
510 000 $ US
Maison unifamiliale à vendre, 10891 SW Visconti Way, Port St. Lucie, Floride 34986, États-Unis
- #MLSB26003635
- 4
- 3
193 m² (2 079 ft²)
Inscrit par Redfin Corporation
Le bien Maison Unifamiliale situé à 10891 SW Visconti Way, Port St. Lucie, Floride 34986, États-Unis est actuellement à vendre.Cette propriété a 4 chambres, 3 salles de bains caractéristiques.
Description
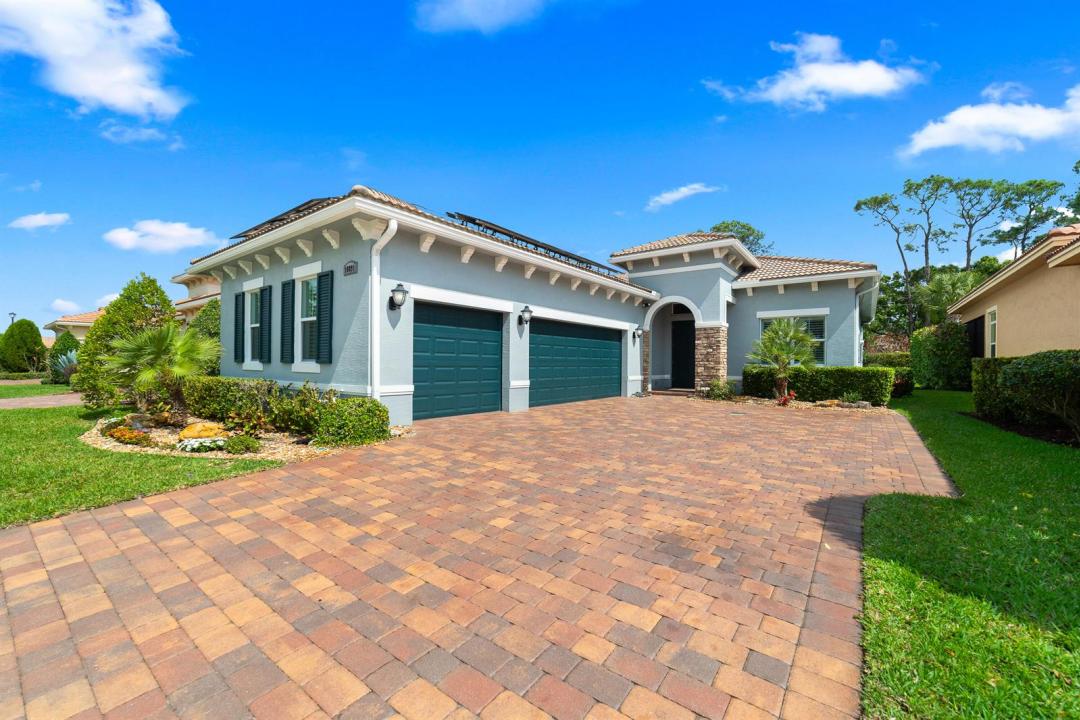
Experience the ultimate blend of luxury and resilience in this stunning 2015-built residence, featuring a sophisticated side-load 3-car garage and an interior defined by high-end finishes. The home makes a grand statement with soaring 8-foot doors, elegant crown molding, and sleek tile flooring that runs seamlessly throughout every room. At the heart of the home, the gourmet kitchen shines with premium granite countertops—perfect for both everyday living and upscale entertaining. Designed for efficiency and peace of mind, this property is equipped with a whole-house generator (2020), propane gas system (2020), solar panels for reduced electric costs, a new A/C (2024), whole house water softening system, and water heater (2023). The backyard offers a private retreat, fully fenced (2015) and backing to a wall for added seclusion. Located within an exclusive gated community, residents enjoy resort-style amenities including a pool, clubhouse, pickleball courts, and billiards room.
Lieu
10891 SW Visconti Way, Port St. Lucie, Floride 34986, États-Unis
Caractéristiques de la propriété
Propriété
- Superficie du bien:
193 m² (2 079 ft²) - Type: Non Meublé
- Caractéristiques: GarageEntrée PrivéeGarde-robe Walk-in
Parcelle/Terrain
- Description du terrain: ClôturéTrottoir
Construction
- Année de construction: 2015
- Toiture: Tuile
- Construction: Construction Stuc Et Blocs De BétonPierres
- extérieur: Stucco
Stationnement/Garage
- Description du garage: Garage AttachéOuvre-porte De Garage Automatique
Chambres
- Chambres: 4
Salles de bains
- Nombre total de salles de bain: 3
- Salle de bain complète: 2
- Demi-bains: 1
Caractéristiques intérieures
- Planchers: TuileTuile En CéramiqueTapis
- Plafond: Plafonds Surélevés
Piscine et spa
- Piscine: Piscine Privée
Sécurité
- Caractéristiques: Patrouille De SécuritéDétecteur De Fumée
Vue
- Caractéristiques: Vue Sur Le LacVue Sur L'eau
Chauffage et climatisation
- Système de chauffage: SolaireÉlectriqueCentral
- Eau chaude: Chauffe-eau À L'énergie Solaire
- Système de refroidissement: Ventilateur Au PlafondÉlectriqueAir Climatisé Central
Services publics
- Télécommunication: Câble Disponible
- Autres services publics / utilités: ÉgoutPublicÉgout Hors SiteÉgout Municipal
Communauté
- Caractéristiques: Salle D'exercicesCentre CommunautaireTerrain De GolfAnimaux PermisPiscineSalle De BillardCommunauté ClôturéeGymnase/salle D'exercices De L'associationPiscine Chauffée
Informations sur les établissements scolaires
- École Secondaire: Fort Pierce Central
- École Intermédiaire: Southport