
865 000 $ US
Ferme à vendre, 108 Carlisle Lane, Port St. Lucie, Floride 34952, États-Unis
- #MLSB26026297
- 3
- 2
200 m² (2 150 ft²)
Inscrit par RE/MAX Gold
Le bien Ferme situé à 108 Carlisle Lane, Port St. Lucie, Floride 34952, États-Unis est actuellement à vendre.Cette propriété a 3 chambres, 2 salles de bains caractéristiques.
Description
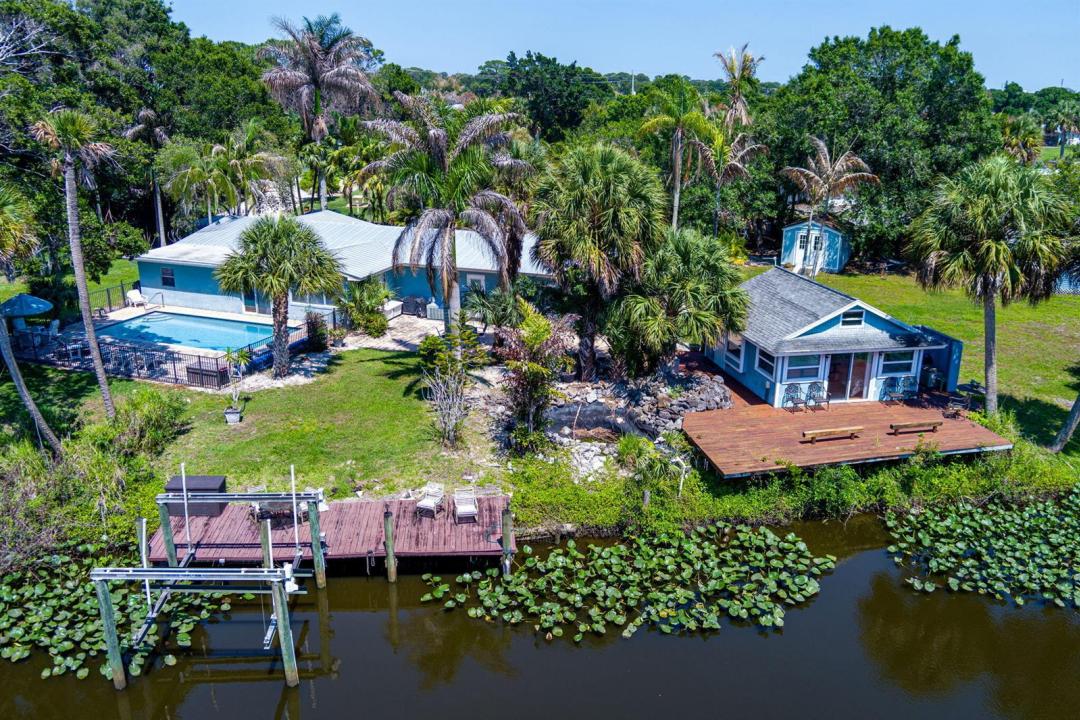
Discover a rare stretch of riverfront living on the North Fork of the St. Lucie River, where over 250 feet of direct waterfront sets the stage for true Old Florida charm. Situated on a sprawling half-acre lot, this unique property offers the kind of privacy, space, and character that's becoming increasingly hard to find. The home features three bedrooms and two baths. living and family room. You will love the custom-designed kitchen, granite counters and gorgeous wood cabinets. Designed for both relaxation and adventure, the property features ocean access, a private boat/kayak launch, and a dock with a boat lift —making it effortless to spend your days on the water. Whether it's sunrise paddleboarding or relaxing by the pool. spending the afternoon fishing or cruising out the inlet, this home delivers the full Florida experience. The main residence is complemented by a separate guest cabana, that is perfect for a creative retreat. Surrounded by mature tropical landscaping and wide water and nature preserve views, the setting feels peaceful and tucked away, yet remains conveniently close to everything Port St. Lucie and Fort Pierce have to offer. Roof replaced in 2022! Existing sheds can stay and are as-is. Very hard to find property with this much frontage, flexibility, and character -- this is your opportunity to own a true waterfront retreat.
Lieu
108 Carlisle Lane, Port St. Lucie, Floride 34952, États-Unis
Caractéristiques de la propriété
Propriété
- Superficie du bien:
200 m² (2 150 ft²) - Caractéristiques: PatioEntrée Privée
- Lieu: Accès À L'océanBord De L'eau
Parcelle/Terrain
- Bord de l'eau: 87 m
Construction
- Année de construction: 1973
- Toiture: Tôle
- Construction: Construction Stuc Et Blocs De BétonConstruction À Dalle
- extérieur: Stucco
Chambres
- Chambres: 3
Salles de bains
- Nombre total de salles de bain: 2
- Salle de bain complète: 2
Autres pièces
- Description de la cuisine: Îlot
- Appareils électroménagers: LaveuseMicroondesRéfrigérateurSécheuseLave-vaisselle
Caractéristiques intérieures
- Planchers: BoisTuile En Céramique
Caractéristiques extérieures
- Espaces extérieurs: Patio
- Espaces de stationnement couverts:
Piscine et spa
- Piscine: Piscine PrivéeGunite
Eau et navigation
- eau: Rivière
- Navigation de plaisance: NavigableÉlévateur De BateauQuai À BateauMouillage DisponibleRampe De Mise À L'eauQuai Privé
Récréatif
- Récréatif: Piscine
Vue
- Caractéristiques: Vue Sur La Rivière
Chauffage et climatisation
- Système de chauffage: Électrique
- Système de refroidissement: Électrique
Services publics
- Autres services publics / utilités: Installations SanitairesPublicFausse Septique
Communauté
- Caractéristiques: Rampe De Mise À L'eauAnimaux PermisPiscine