
12 000 $ US
Maison unifamiliale à louer, 10910 Moore Dr, Parkland, Floride 33076, États-Unis
- #MLSA12086741
- 5
- 5
318 m² (3 425 ft²)
Inscrit par Compass Florida, LLC
Le bien Maison Unifamiliale situé à 10910 Moore Dr, Parkland, Floride 33076, États-Unis est actuellement à louer.Cette propriété a 5 chambres, 5 salles de bains caractéristiques.
Description
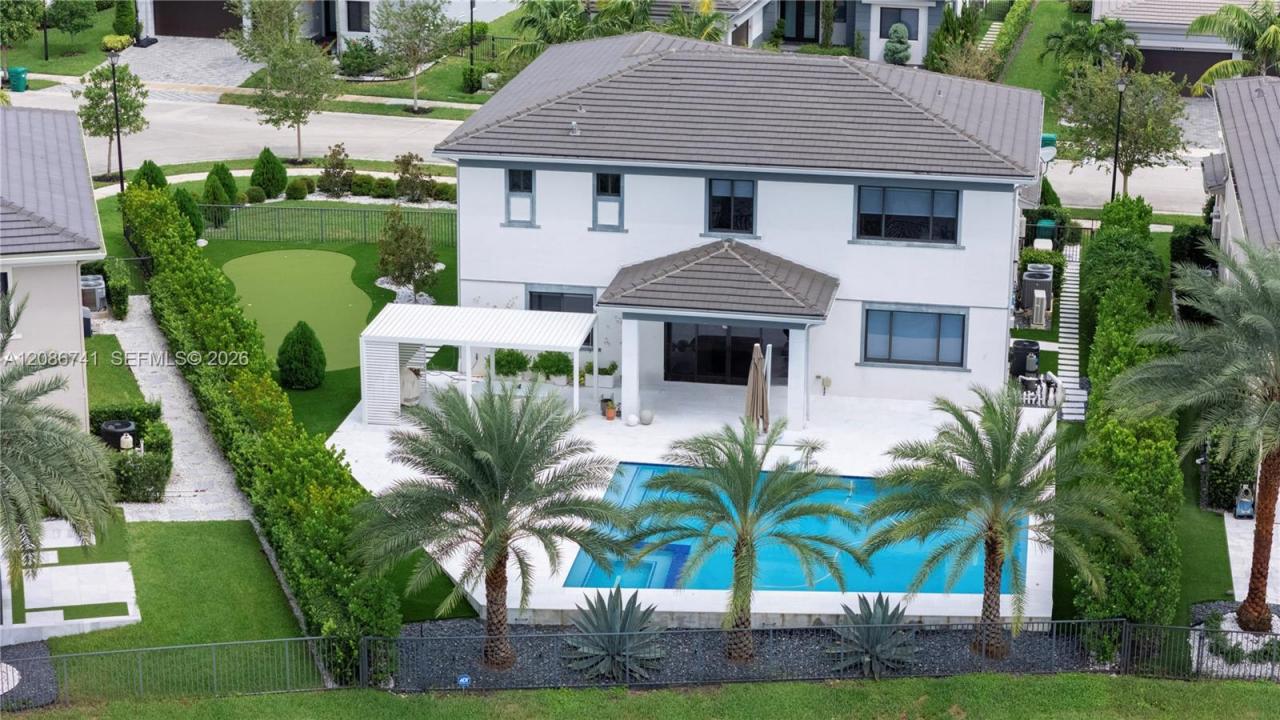
Designer renovated 5-bedroom, 4.5-bath home on an oversized cul-de-sac lot in a 24/7 man-gated community of Cascata, zoned for A+ rated schools. Features include a 3-car garage, all impact windows/ doors, grand split staircase, house generator. Custom kitchen cabinetry with built-ins, all Thermador appliances, induction cooking, additional built-in refrigerator draws etc. 2 bedrooms downstairs, 3 upstairs, including primary bedroom. Bedrooms come with custom millwork, closet system, renovated bathrooms. Primary has his/ hers custom closets, bathroom has tub and expanded primary shower. Additional features include whole-house water filtration, UV A/C, integrated Sonos sound system, and fireplace lounge. Fully fenced backyard features an XL heated saltwater pool & spa with swim jet system, upgraded patio, gazebo, outdoor golf area, custom landscaping. Perfect space for outdoor dining and entertaining. Truly one of a kind home in a newer Parkland community with first class amenities. Cascata residents have access to both Cascata & Miralago amenities.
Lieu
10910 Moore Dr, Parkland, Floride 33076, États-Unis
Caractéristiques de la propriété
Propriété
- Superficie du bien:
318 m² (3 425 ft²) - Type: Semi-meublé
- Caractéristiques: Garde-mangerSalle De LavageGarage
- Lieu: Bord De L'eau
Parcelle/Terrain
- Superficie du terrain/lot:
1 215 m² (13 078 ft²) - Bord de l'eau: 23 m
- Description du terrain: Clôturé
Construction
- Année de construction: 2019
- État: Rénové
- Construction: Construction Stuc Et Blocs De BétonBlocs De Béton
Stationnement/Garage
- Description du garage: Garage AttachéOuvre-porte De Garage Automatique
Chambres
- Chambres: 5
Salles de bains
- Nombre total de salles de bain: 5
- Salle de bain complète: 4
- Demi-bains: 1
Autres pièces
- Types de pièces: Salle FamilialeSalle À Manger FormelleSalle De Lavage
- Description de la cuisine: Îlot
- Appareils électroménagers: Chauffe-eau Au GazChauffe-eau ÉlectriqueLaveuseCuisinièreFour - MuralRéfrigérateurFour - Auto-nettoyantBroyeur De DéchetsLave-vaisselle
Caractéristiques intérieures
- Fenêtres: Stores
- Planchers: Tuile En CéramiqueParquet
- Plafond: Plafonds Voûtés
- Moulures / boiseries: Armoires
Piscine et spa
- Piscine: ChaufféePiscine PrivéeCreusée
Eau et navigation
- eau: Canal
Récréatif
- Récréatif: SpaSpaPiscine
Sécurité
- Caractéristiques: Patrouille De Sécurité
Vue
- Caractéristiques: Vue Sur Le Canal
Services publics
- Autres services publics / utilités: ÉgoutEau Municipale
Communauté
- Caractéristiques: Centre CommunautaireAnimaux PermisPiscineAgent De Sécurité À La GuériteGymnase/salle D'exercices De L'association
Informations sur les établissements scolaires
- École Secondaire: Stoneman;Dougls
- École Intermédiaire: Westglades
- École Primaire: Heron Heights