
328 000 $ US
Maison à vendre, 10927 DOLPHIN PALM Court A, Boynton Beach, Floride 33437, États-Unis
- #MLSB26069945
- 3
- 2
124 m² (1 340 ft²)
Inscrit par Signature Int'l Premier Properties
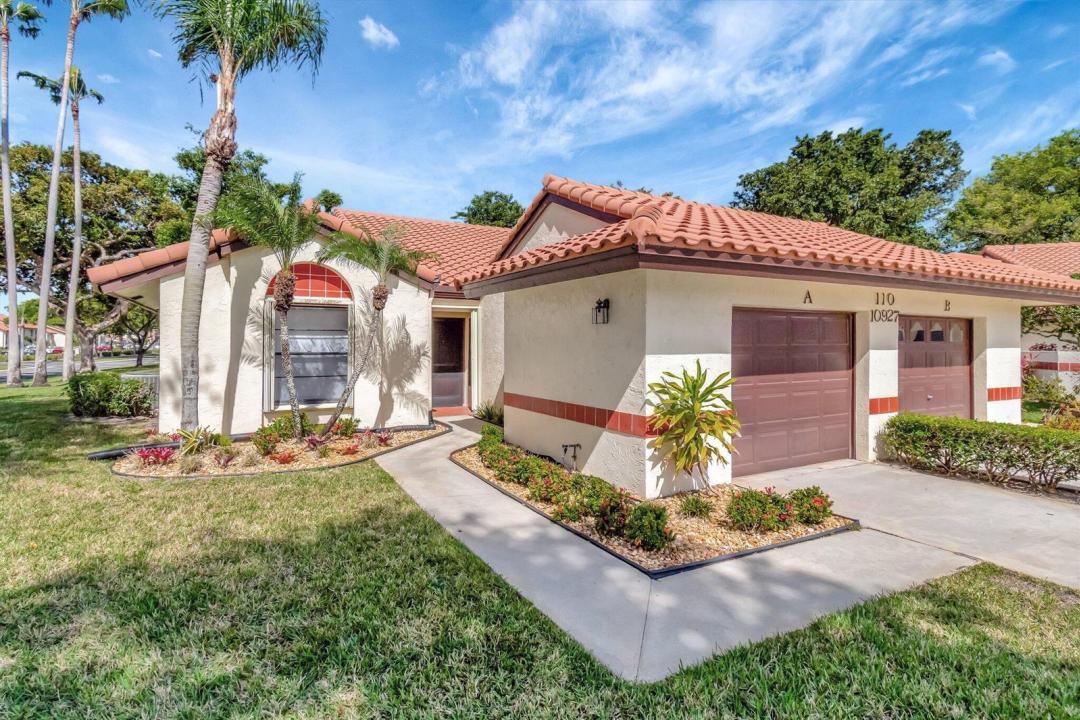
Le bien Accueil situé à 10927 DOLPHIN PALM Court A, Boynton Beach, Floride 33437, États-Unis est actuellement à vendre.Cette propriété a 3 chambres, 2 salles de bains caractéristiques.
Description
WELCOME to the boutique gated community of Palm Chase. Bring your fussiest Buyer to this stunning fully renovated Villa featuring an open floor plan, skylights, vaulted ceilings, and porcelain tiles through the home. Once you step inside you will be greeted by a fully renovated white kitchen with newer appliances and granite counters, and an oversized formal dining area, living room and family room. You will also like the feature of an enclosed lanai which creates so much more living space to enjoy. This Villa is a true 3 bedroom and the 2 baths have also been totally renovated. Palm Chase Condo fees include roof replacement and repairs, exterior building repairs, landscaping and lawn car, building insurance, Hot-Wire fiber optic internet and cable, security, on-site management, water, sewer, trash and pest control. This active 55+ community features a clubhouse with ballroom, card rooms, resort pool area, pickleball, tennis and bocce. Please see attached documents for club activities.
Lieu
10927 DOLPHIN PALM Court A, Boynton Beach, Floride 33437, États-Unis
Caractéristiques de la propriété
Propriété
- Superficie du bien:
124 m² (1 340 ft²) - Type: Non Meublé
- Caractéristiques: Garde-mangerSalle De LavageGaragePatioChambres SéparéesGarde-robe Walk-in
- Lieu: Cul-de-sac
Parcelle/Terrain
- Description du terrain: Construction En Limite Du TerrainTrottoir
Construction
- Année de construction: 1986
- Type de toit: Toit En Berceau
- Construction: Construction Stuc Et Blocs De Béton
Stationnement/Garage
- Description du stationnement: Stationnement Pour Les Invités
- Description du garage: Garage Attaché
Chambres
- Chambres: 3
Salles de bains
- Nombre total de salles de bain: 2
- Salle de bain complète: 2
Caractéristiques intérieures
- Fenêtres: Volets Anti-ouragan
- Planchers: Tuile En Céramique
- Plafond: Plafonds VoûtésPlafonds Surélevés
- Moulures / boiseries: Armoires
Caractéristiques extérieures
- Espaces extérieurs: Patio
- Espaces de stationnement couverts:
Piscine et spa
- Piscine: Piscine Privée
- Spa: Baignoire
Sécurité
- Caractéristiques: Patrouille De SécuritéDétecteur De Fumée
Vue
- Caractéristiques: Jardin
Chauffage et climatisation
- Système de chauffage: ÉlectriqueCentral
- Système de refroidissement: Ventilateur Au PlafondÉlectriqueAir Climatisé Central
Services publics
- Télécommunication: Câble Disponible
- Autres services publics / utilités: ÉgoutPublicÉgout Hors SiteÉgout Municipal
Communauté
- Caractéristiques: Centre CommunautaireSpaPiscineSalle De BillardTerrains De TennisSalle D'exercicesAnimaux PermisGymnase/salle D'exercices De L'associationBibliothèqueSentier De Jogging / Piste CyclablePiscine Chauffée