
6 575 000 $ US
Maison unifamiliale à vendre, 1092 N Venetian Dr, Miami, Floride 33139, États-Unis
- #MLSA12018036
- 4
- 5
339 m² (3 650 ft²)
Inscrit par Compass Florida, LLC
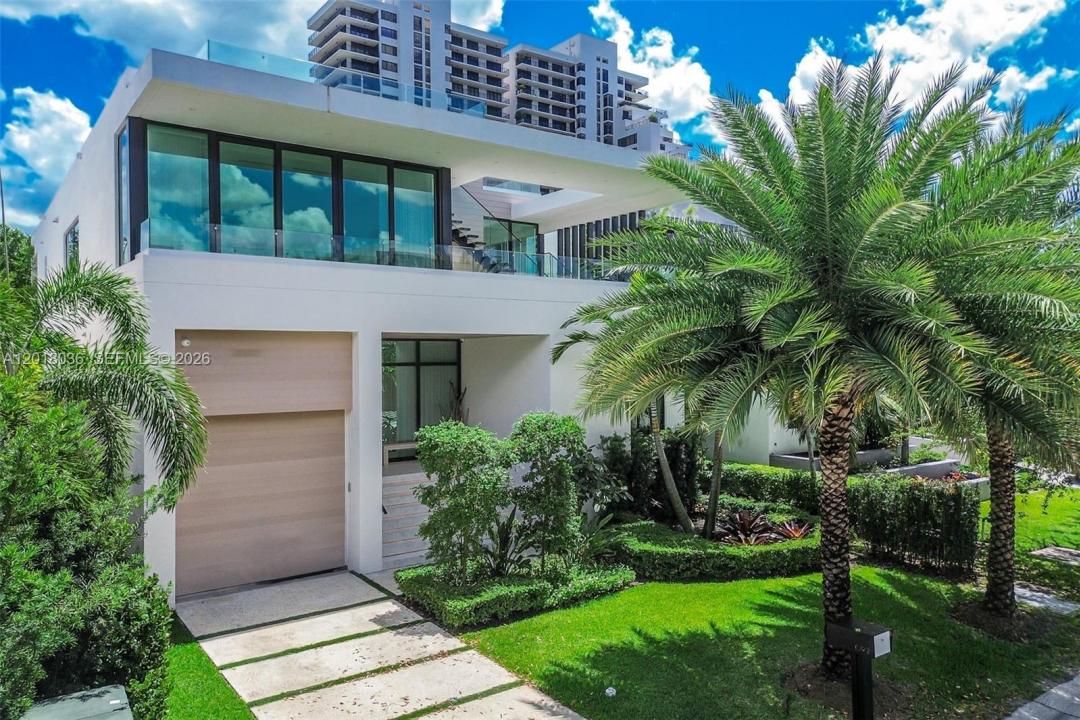
Le bien Maison Unifamiliale situé à 1092 N Venetian Dr, Miami, Floride 33139, États-Unis est actuellement à vendre.Cette propriété a 4 chambres, 5 salles de bains caractéristiques.
Description
Discover elevated luxury living in the heart of the exclusive Venetian Islands. Tucked away on a quiet cul-de-sac, this exceptional 4-bedroom / 4.5-bathroom contemporary residence showcases sophisticated modern design, premium finishes, and effortless indoor-outdoor living. Thoughtfully designed for both comfort and entertaining, the home features a stunning Italian chef’s kitchen equipped with top-of-the-line appliances, sleek custom cabinetry, and designer built-ins throughout. Expansive living spaces are filled with natural light, creating a seamless blend of elegance and warmth. The private 2-car garage plus a car lift for added convenience and luxury. Above it all, the expansive rooftop terrace offers breathtaking 360-degree views of Biscayne Bay and the Miami skyline — an unforgettable setting for entertaining, sunset gatherings, or quiet relaxation. Ideally located just minutes from Miami’s world-renowned beaches, Sunset Harbor, Edgewater, and the Design District, this residence offers the perfect balance of privacy, sophistication, and access to the city’s best dining, shopping, and nightlife.
Lieu
1092 N Venetian Dr, Miami, Floride 33139, États-Unis
Caractéristiques de la propriété
Propriété
- Superficie du bien:
339 m² (3 650 ft²) - Caractéristiques: GarageBalconÉclairage ExtérieurGarde-robe Walk-in
Parcelle/Terrain
- Superficie du terrain/lot:
557 m² (6 000 ft²)
Construction
- Année de construction: 2024
- Style: 3 ÉtagesModerneModerne
- Toiture: Béton
- Construction: Construction Stuc Et Blocs De Béton
Stationnement/Garage
- Description du garage: Ouvre-porte De Garage Automatique
Chambres
- Chambres: 4
Salles de bains
- Nombre total de salles de bain: 5
- Salle de bain complète: 4
- Demi-bains: 1
Autres pièces
- Types de pièces: Salle FamilialeSalle De Détente/Salle De Lecture/bureauHall D'entrée
- Description de la cuisine: Îlot
- Appareils électroménagers: LaveuseCuisinièreFour - MuralRéfrigérateurBroyeur De DéchetsSécheuseLave-vaisselle
Caractéristiques intérieures
- Planchers: TuileBois
- Moulures / boiseries: Armoires
Caractéristiques extérieures
- Espaces extérieurs: Balcon
- Espaces de stationnement couverts:
Piscine et spa
- Piscine: Hors Terre
Récréatif
- Récréatif: PiscineGrill Encastré
Vue
- Caractéristiques: Vue Sur La Piscine
Chauffage et climatisation
- Système de chauffage: Électrique
- Système de refroidissement: Électrique
Services publics
- Autres services publics / utilités: Égout MunicipalEau Municipale
Communauté
- Caractéristiques: Animaux Permis