
999 000 $ US
Maison unifamiliale à vendre, 10941 Granite Street, Boca Raton, Floride 33428, États-Unis
- #MLSB26039011
- 5
- 3
214 m² (2 300 ft²)
Inscrit par Partnership Realty Inc.
Le bien Maison Unifamiliale situé à 10941 Granite Street, Boca Raton, Floride 33428, États-Unis est actuellement à vendre.Cette propriété a 5 chambres, 3 salles de bains caractéristiques.
Description
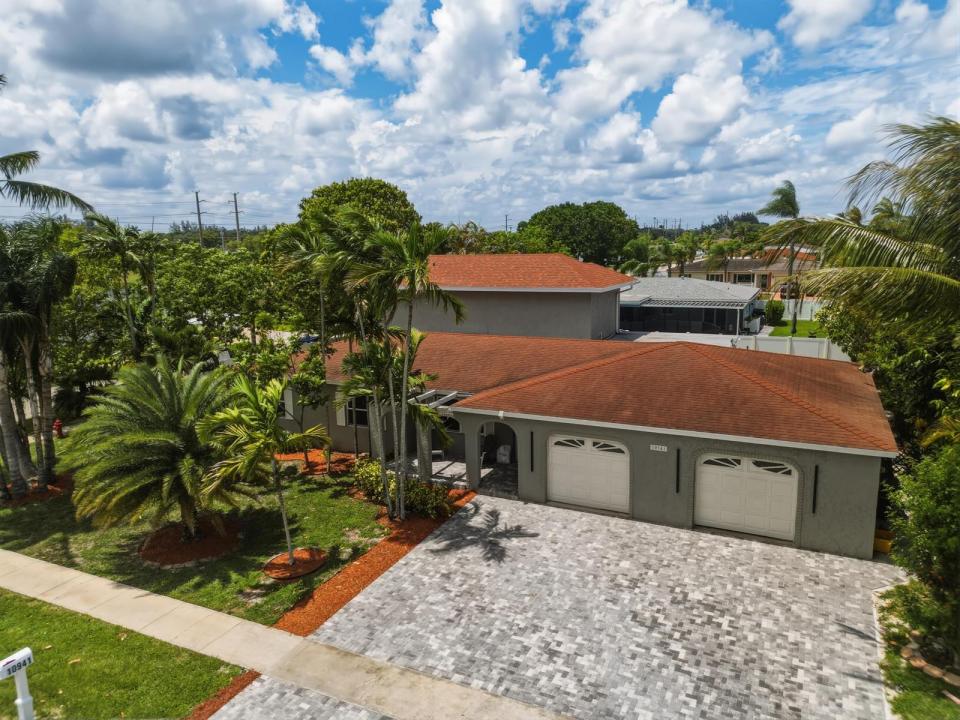
Stunning & fully expanded two-story pool home in the heart of West Boca Raton! Completely renovated, this 5-bedroom, 3-bathroom residence sits beautifully on a spacious corner lot. For your peace of mind and complete storm protection, the home features brand-new, top-of-the-line impact-resistant windows throughout, as well as a brand-new impact-resistant front door. Fully permitted updates include a massive second-story expansion dedicated to a gorgeous Master Suite with a private balcony and a separate central A/C unit. The luxurious Master Bathroom features beautiful porcelain tile walls, a dual shower system with gold fixtures, an elegant soaking tub, and an LED-lit mirror. The modern, open-concept kitchen is a chef's dream, boasting sleek flat-panel cabinets and a premium quartz countertops, and a bright skylight. The layout features dual living areas with recessed lighting throughout. Additional highlights include a 2-car garage with one fully enclosed, air-conditioned bay with tile flooring (perfect for a home office, gym, or workspace), a private fully fenced backyard oasis with an elegant travertine pool decking, and a brand-new brick paver driveway with modern exterior accent lighting. Excellent opportunity to own a turnkey home with all city permits finalized. Captivating drone and aerial views available. Schedule your showing today!
Lieu
10941 Granite Street, Boca Raton, Floride 33428, États-Unis
Caractéristiques de la propriété
Propriété
- Superficie du bien:
214 m² (2 300 ft²) - Type: Non Meublé
- Caractéristiques: GaragePatioEntrée PrivéeSalle De Lavage Dans Le GarageGarde-robe Walk-in
Parcelle/Terrain
- Superficie du terrain/lot:
992 m² (10 679 ft²) - Description du terrain: ClôturéTerrain D'angle
Construction
- Année de construction: 1978
- Toiture: Bardeaux D'asphalteBardeau
- Construction: Construction Stuc Et Blocs De Béton
Stationnement/Garage
- Description du garage: Garage Attaché
Chambres
- Chambres: 5
Salles de bains
- Nombre total de salles de bain: 3
- Salle de bain complète: 3
Autres pièces
- Types de pièces: Salle FamilialeSalle À Manger Formelle
- Appareils électroménagers: Chauffe-eau ÉlectriqueLaveuseCuisinièreMicroondesRéfrigérateurBroyeur De DéchetsSécheuseLave-vaisselle
- Description de la salle de lavage: Salle De Lavage Dans Le Garage
Caractéristiques intérieures
- Fenêtres: StoresPuits De Lumière
- Planchers: Tuile En Céramique
Caractéristiques extérieures
- Espaces extérieurs: Patio
- Espaces de stationnement couverts:
Piscine et spa
- Piscine: Piscine Privée
Récréatif
- Récréatif: Piscine
Vue
- Caractéristiques: Vue Sur La PiscineJardin
Chauffage et climatisation
- Système de chauffage: ÉlectriqueCentral
- Système de refroidissement: Ventilateur Au PlafondÉlectriqueAir Climatisé Central
Services publics
- Autres services publics / utilités: ÉgoutPublicÉgout Hors SiteÉgout Municipal
Communauté
- Caractéristiques: Animaux PermisPiscine
Informations sur les établissements scolaires
- École Secondaire: West Boca Raton Community
- École Intermédiaire: Loggers Run Community
- École Primaire: Coral Sunset