
1 790 000 $ US
Maison unifamiliale à vendre, 10957 NW 73rd Ter, Doral, Floride 33178, États-Unis
- #MLSA12083819
- 5
- 3
284 m² (3 052 ft²)
Inscrit par Avanti Way Realty LLC
Le bien Maison Unifamiliale situé à 10957 NW 73rd Ter, Doral, Floride 33178, États-Unis est actuellement à vendre.Cette propriété a 5 chambres, 3 salles de bains caractéristiques.
Description
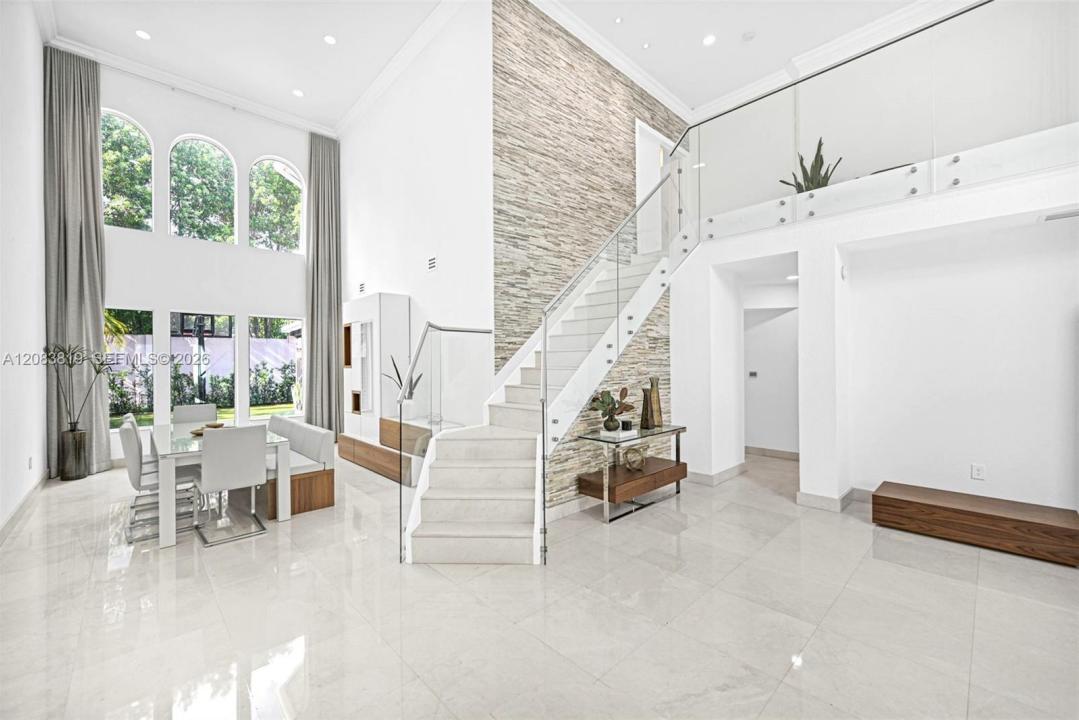
Luxury home fully remodeled and move in ready single family home. This beautiful residence offers a double-height entry, 5 bedrooms, 3 renovated full bathrooms, plus an additional room with custom built-in cabinetry, ideal for an additional bedroom, home office, or playroom. Sophisticated finishes such as marble flooring on first floor, stairs and second floor hallway, a stunning glass staircase, wood floor in bedrooms, built-in closets throughout, and blackout window treatments in bedrooms. The modern kitchen showcases premium German cabinetry and Bosch appliances. Additional upgrades are high-impact windows and doors, gutters, solar panels included, and very convenient to lower electricity, a whole-house water softener/filter system, and an electric vehicle charging installation for owner's convenience. This home features both comfort and entertaining, Patio features rustic marble flooring, artificial turf, and a custom built gazebo with a fully equipped BBQ area, high-end appliances, and granite countertops. The 2-car garage features upgraded flooring. You will fall in love with this home located in the highly desirable Doral Isles community, with the best resort style amenities in Doral!
Lieu
10957 NW 73rd Ter, Doral, Floride 33178, États-Unis
Caractéristiques de la propriété
Propriété
- Superficie du bien:
284 m² (3 052 ft²) - Type: Non Meublé
- Caractéristiques: Garde-mangerGrenierSalle De LavageGaragePatioEntrée Privée
Parcelle/Terrain
- Superficie du terrain/lot:
488 m² (5 250 ft²)
Construction
- Année de construction: 1999
- Construction: Construction Stuc Et Blocs De Béton
Stationnement/Garage
- Description du stationnement: Stationnement Pour Les Invités
- Description du garage: Garage AttachéOuvre-porte De Garage Automatique
Chambres
- Chambres: 5
Salles de bains
- Nombre total de salles de bain: 3
- Salle de bain complète: 3
Caractéristiques intérieures
- Fenêtres: Stores
- Planchers: VinyleMarbreParquet
- Moulures / boiseries: Armoires
Caractéristiques extérieures
- Espaces extérieurs: Patio
- Espaces de stationnement couverts:
Récréatif
- Récréatif: BarbecueGrill Encastré
Vue
- Caractéristiques: Jardin
Chauffage et climatisation
- Système de chauffage: Électrique
- Système de refroidissement: Électrique
Services publics
- Autres services publics / utilités: Égout MunicipalEau Municipale
Communauté
- Caractéristiques: Salle D'exercicesCentre CommunautaireAnimaux PermisPiscineTerrains De TennisCommunauté Clôturée
Informations sur les établissements scolaires
- École Intermédiaire: Ruben Dario
- École Primaire: Dr Rolando Espinosa