
460 000 $ US
Maison unifamiliale à vendre, 10982 S Greentrail Dr S, Boynton Beach, Floride 33436, États-Unis
- #MLSA12002394
- 3
- 2
217 m² (2 340 ft²)
Inscrit par Keller Williams Dedicated Professionals
Le bien Maison Unifamiliale situé à 10982 S Greentrail Dr S, Boynton Beach, Floride 33436, États-Unis est actuellement à vendre.Cette propriété a 3 chambres, 2 salles de bains caractéristiques.
Description
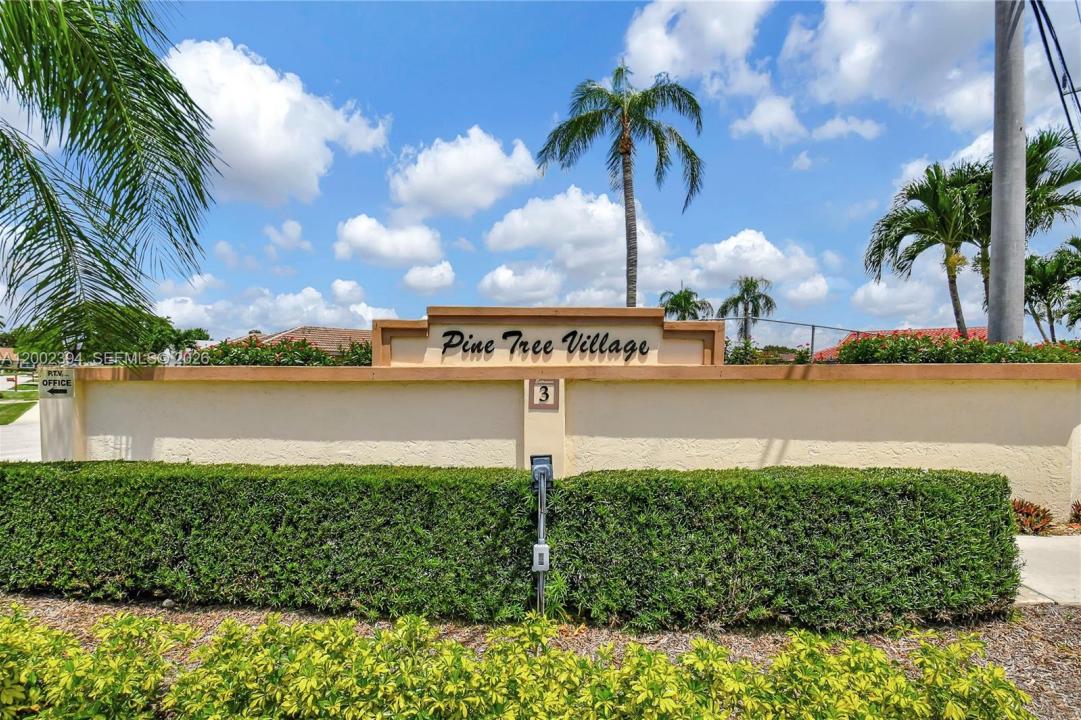
Welcome to easy, low-maintenance living in the desirable Pine Tree Village 55+ community. This beautifully updated 3-bedroom/ 2-bath single-family home at 10982 Green Trail Drive S offers a fresh, contemporary feel in a peaceful setting. Step inside to volume ceilings and a light-filled interior featuring fresh paint and new flooring. The spacious layout offers comfortable living and dining areas, along with generously sized bedrooms—ideal for both everyday living and hosting guests. The large kitchen is equipped with granite countertops and stainless steel appliances, providing both style and functionality. An oversized sunroom expands the main living space, creating the perfect spot to relax, entertain, or enjoy year-round Florida living. The home’s clean, modern updates make it truly move-in ready, while still allowing the opportunity to add your own personal touches over time. Pine Tree Village offers a quiet, well-established 55+ community atmosphere with Resort Style amenities such as Clubhouse, community Pool, & pickleball courts. Convenient access to the beach, shopping, dining, and I-95, Florida Turnpike & minutes from everything Boynton Beach has to offer. Don’t miss this opportunity to own a refreshed home in one of the area’s most sought-after active adult communities. 2025 Hot water heater. Home has FULL IMPACT WINDOWS. The HOA fee includes cable, maintenance of common areas, lawn care, and clubhouse.
Lieu
10982 S Greentrail Dr S, Boynton Beach, Floride 33436, États-Unis
Caractéristiques de la propriété
Propriété
- Superficie du bien:
217 m² (2 340 ft²) - Caractéristiques: Salle De LavageGaragePatioEntrée PrivéeÉclairage Extérieur
- Lieu: Bord De L'eau
Parcelle/Terrain
- Superficie du terrain/lot:
701 m² (7 547 ft²) - Bord de l'eau: 46 m
Construction
- Année de construction: 1987
- Toiture: Bardeau
- Construction: Construction Stuc Et Blocs De Béton
Stationnement/Garage
- Description du stationnement: Stationnement Couvert
- Description du garage: Garage AttachéOuvre-porte De Garage Automatique
Chambres
- Chambres: 3
Salles de bains
- Nombre total de salles de bain: 2
- Salle de bain complète: 2
Caractéristiques intérieures
- Planchers: TuileVinyle
- Moulures / boiseries: Armoires
Caractéristiques extérieures
- Espaces extérieurs: Patio
- Espaces de stationnement couverts:
Eau et navigation
- eau: Canal
Vue
- Caractéristiques: Vue Sur Le CanalJardin
Chauffage et climatisation
- Système de chauffage: Central
- Système de refroidissement: Air Climatisé Central
Services publics
- Autres services publics / utilités: Égout MunicipalEau Municipale
Communauté
- Caractéristiques: Salle D'exercicesCentre CommunautaireAnimaux PermisPiscine