
6 200 000 $ US
Maison unifamiliale à vendre, 10 Samana Dr, Miami, Floride 33133, États-Unis
- #MLSA12017709
- 6
- 7
434 m² (4 675 ft²)
Inscrit par One Sotheby's International Realty
Le bien Maison Unifamiliale situé à 10 Samana Dr, Miami, Floride 33133, États-Unis est actuellement à vendre.Cette propriété a 6 chambres, 7 salles de bains caractéristiques.
Description
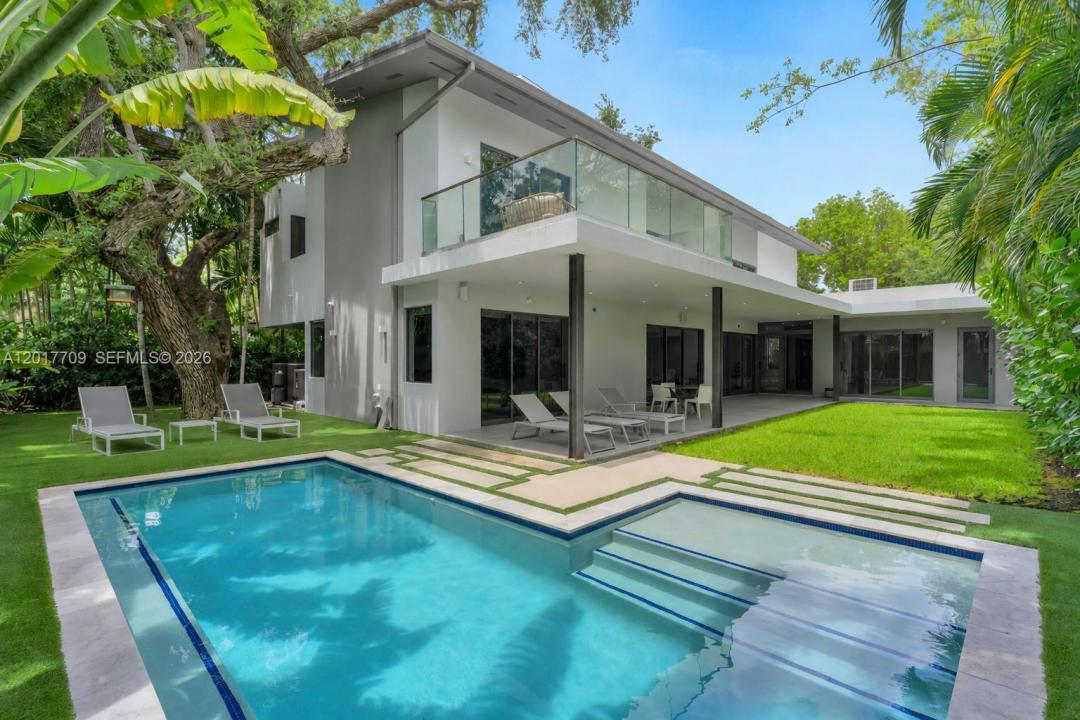
Nestled in the exclusive enclave of North Coconut Grove in BAY HEIGHTS, this exceptional new modern construction redefines luxury living with striking architectural design and refined contemporary finishes throughout. A dramatic double-height entry and soaring ceilings create an impressive sense of scale, while walls of glass flood the residence with natural light. Offering 5 spacious bedroom suites, a dedicated staff/maids room, 6 full baths, and a powder room, the thoughtfully designed layout blends elegance with functionality. Designed for both grand entertaining and everyday living, the home features expansive living spaces including a family room, second-floor loft/lounge area, oversized covered terraces, and seamless indoor-outdoor integration surrounding the resort-style pool. Sophisticated Porcelanosa concrete flooring flows throughout, complemented by a bespoke Italian kitchen by SCIC Italia equipped with premium Miele appliances. The luxurious primary suite offers a spa-inspired bath complete with a private outdoor shower immersed in lush tropical surroundings. Additional highlights include custom walk-in closets, lacquer-finish interior doors, a magnificent wood pivot entry door, LED lighting throughout, generous storage, pantry, laundry room, and impeccable attention to detail throughout this exceptional residence. Close proximity to Brickell & Downtown Miami just 7 minutes away, and only 15 minutes to Miami International Airport.
Lieu
10 Samana Dr, Miami, Floride 33133, États-Unis
Caractéristiques de la propriété
Propriété
- Superficie du bien:
434 m² (4 675 ft²) - Caractéristiques: Salle De LavageGarageLoftEspace De Remisage
Parcelle/Terrain
- Superficie du terrain/lot:
836 m² (9 000 ft²)
Construction
- Année de construction: 2020
- Toiture: Béton
- État: Construction Neuve
- Construction: Blocs De Béton
- extérieur: Stucco
Stationnement/Garage
- Description du stationnement: Stationnement Couvert
- Description du garage: Garage Attaché
Chambres
- Chambres: 6
Salles de bains
- Nombre total de salles de bain: 7
- Salle de bain complète: 6
- Demi-bains: 1
Caractéristiques intérieures
- Planchers: Ardoise
Piscine et spa
- Piscine: Creusée
Récréatif
- Récréatif: Piscine
Sécurité
- Caractéristiques: Patrouille De SécuritéDétecteur De Fumée
Vue
- Caractéristiques: Jardin
Chauffage et climatisation
- Système de chauffage: Central
- Système de refroidissement: Air Climatisé Central
Services publics
- Autres services publics / utilités: Fausse Septique
Communauté
- Caractéristiques: Animaux Permis
Informations sur les établissements scolaires
- École Secondaire: Coral Gables
- École Intermédiaire: Ponce De Leon
- École Primaire: Coconut Grove