
1 350 000 $ US
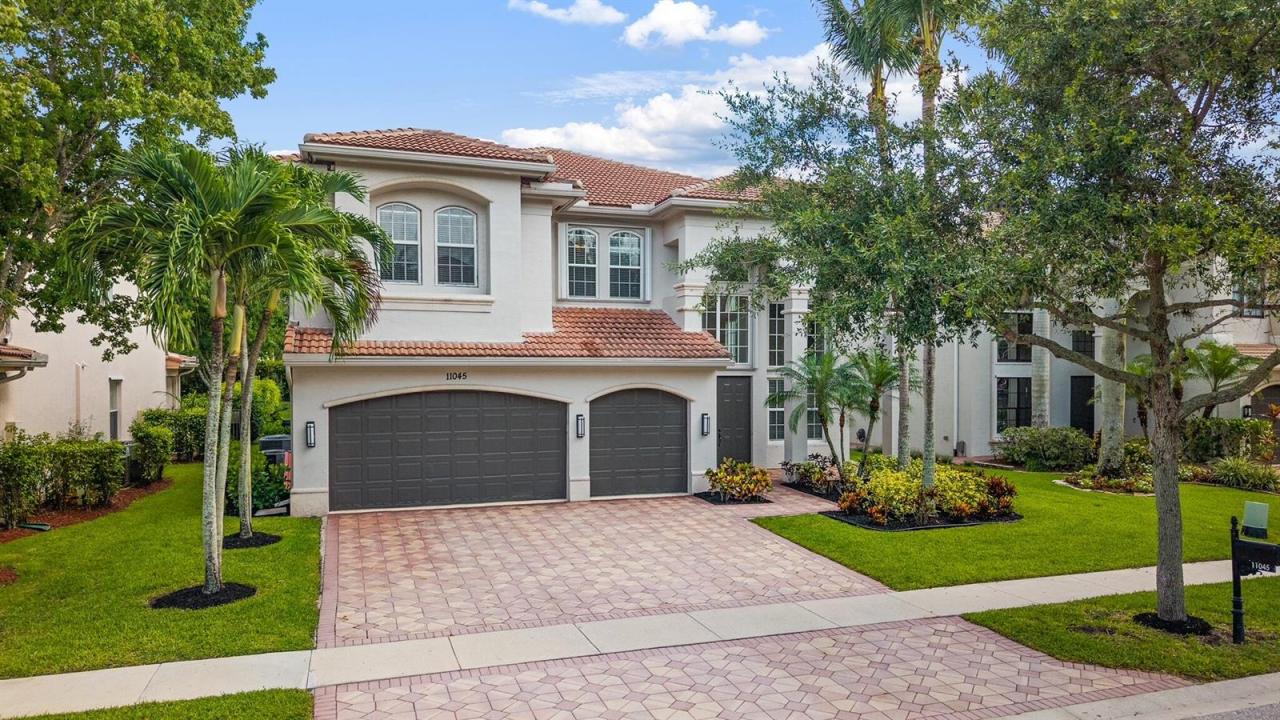
Maison unifamiliale à vendre, 11045 Misty Ridge Way, Boynton Beach, Floride 33473, États-Unis
- #MLSB26050886
- 6
- 4
380 m² (4 091 ft²)
Inscrit par Charles Rutenberg Realty FTL
Le bien Maison Unifamiliale situé à 11045 Misty Ridge Way, Boynton Beach, Floride 33473, États-Unis est actuellement à vendre.Cette propriété a 6 chambres, 4 salles de bains caractéristiques.
Description
Welcome to this exceptional 6-bedroom, 4-bathroom two story single -residence in Canyon Isles 3, Boynton Beach, offering a stunning living space with custom finishes, a fireplace and a soaring ceiling. Just off the chef's kitchen is an expansive family room with a custom bar and wine closet making it ideal for entertaining. A first-floor bedroom and full bath is ideal for guests or can be used as an office. The luxurious primary suite is a true owner's retreat with a flex space that can be used as a sitting room or gym. The primary closet is unparallel in the Canyons with quartz countertops on the large island and custom built-ins. Step outside to your dream backyard with a resort-style heated salt-water pool and spa, as well as an outdoor kitchen and bar. Complete grill, refrigerator and burners. Additional highlights include impact windows throughout the home, whole house intercom system, screened and covered patio.
Lieu
11045 Misty Ridge Way, Boynton Beach, Floride 33473, États-Unis
Caractéristiques de la propriété
Propriété
- Superficie du bien:
380 m² (4 091 ft²) - Type: Non Meublé
- Caractéristiques: Garde-mangerGaragePatioEntrée PrivéeÉclairage ExtérieurGarde-robe Walk-inFoyer
Parcelle/Terrain
- Superficie du terrain/lot:
830 m² (8 934 ft²)
Construction
- Année de construction: 2007
- Style: Maison À Paliers Multiples
- Toiture: Tuile
- Type de toit: Toit En Berceau
- Construction: Construction Stuc Et Blocs De BétonBlocs De Béton
Stationnement/Garage
- Description du stationnement: Stationnement Couvert
- Description du garage: Garage AttachéOuvre-porte De Garage Automatique
Chambres
- Chambres: 6
Salles de bains
- Nombre total de salles de bain: 4
- Salle de bain complète: 4
Autres pièces
- Types de pièces: Hall D'entréeSalle À Manger Formelle
- Description de la cuisine: Îlot
- Appareils électroménagers: Chauffe-eau ÉlectriqueLaveuseMicroondesFour - MuralRéfrigérateurFour - Auto-nettoyantBroyeur De DéchetsSécheuseMachine À GlaçonsLave-vaisselle
Caractéristiques intérieures
- Fenêtres: Stores
- Planchers: Tuile En CéramiqueVinyle
- Plafond: Plafonds Surélevés
- Moulures / boiseries: Armoires
- Bar: Bar
- Description du foyer: Décorative
Caractéristiques extérieures
- Espaces extérieurs: Patio
- Espaces de stationnement couverts:
Piscine et spa
- Piscine: ChaufféePiscine PrivéePrivéePiscine Et Spa
- Spa: BaignoireChaufféCreusé
Récréatif
- Récréatif: SpaSpaPiscineBarbecueGrill Encastré
Sécurité
- Caractéristiques: Agent De SécuritéPatrouille De SécuritéDétecteur De Fumée
Chauffage et climatisation
- Système de chauffage: Central
- Système de refroidissement: Ventilateur Au PlafondAir Climatisé Central
Services publics
- Télécommunication: Câble Disponible
- Autres services publics / utilités: ÉgoutPublicÉgout Hors SiteÉgout Municipal
Communauté
- Caractéristiques: Centre CommunautaireSpaPiscineTerrains De TennisCommunauté ClôturéeSalle D'exercicesAnimaux PermisGymnase/salle D'exercices De L'associationBarbecue De L'associationSentier De Jogging / Piste CyclablePiscine Chauffée
Informations sur les établissements scolaires
- École Secondaire: Park Vista Community
- École Primaire: Sunset Palms