
3 500 000 $ US
Maison unifamiliale à vendre, 11085 86TH N Street, West Palm Beach, Floride 33412, États-Unis
- #MLSR11104131
- 4
- 4
460 m² (4 950 ft²)
Inscrit par Compass Florida LLC
Le bien Maison Unifamiliale situé à 11085 86TH N Street, West Palm Beach, Floride 33412, États-Unis est actuellement à vendre.Cette propriété a 4 chambres, 4 salles de bains caractéristiques.
Description
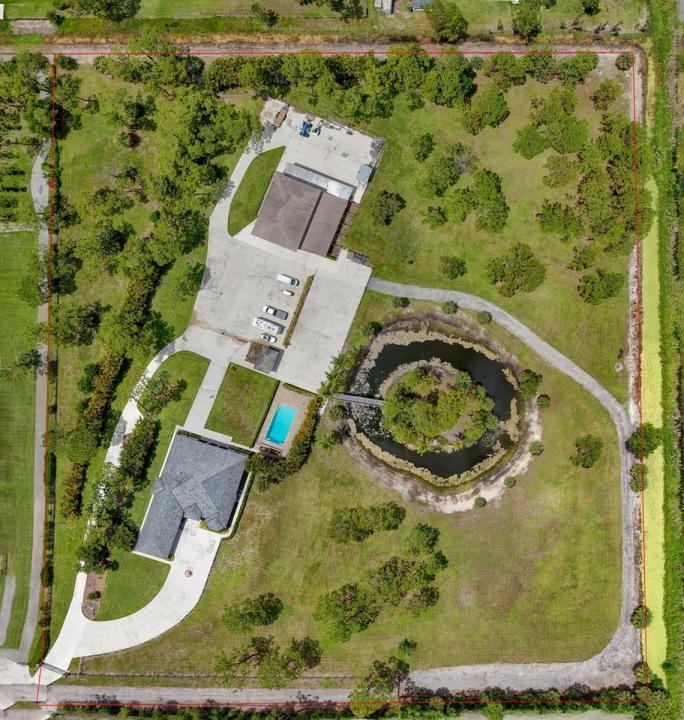
SEE FLOOR PLAN IN DOCUMENTS Exceptional 10-Acre Estate with Two Residences. Your privacy begins with the gated entrance to the property framed by two stone columns opening to 10 acres of beautifully manicured open land. The main house, built in 2011, offers 4904 SF of living space. Upon entering you are greeted by a ''pass-thru'' floor to ceiling, stone fireplace that serves both the living room and the family room. This large home features 4 bedrooms and 4 1/2 baths as well as a large gathering/game room with bar seating. The game room is outfitted with a wet bar, wine fridge, sink, making it the ultimate entertainment hub. There is also a very large bonus room adjacent to the Primary bedroom that is ideal for a nursery, home office, yoga room, home gym, et Every room is very generous in size including a 20 x 20 formal dining room perfect for hosting large gatherings. The kitchen is beautifully finished with 42" wood cabinets, granite countertops and stainless appliances with a huge walk-in pantry offering loads of additional storage space. The primary bedroom suite measures 26'x20' with the above-mentioned bonus room while the primary bathroom offers a spa-like experience boasting a full-sized sauna, a jacuzzi tub, walk-thru shower and his and her water closets. Two of the guest bedrooms, also very generous in size, feature their own en-suite bathroom ensuring comfort & privacy. A 20 x 40 - 10' deep pool, impact windows , beautiful SLATE roof and spacious three-car garage completes the main residence. ________________________________________ Second Residence & Guest Facilities...ALL CBS CONSTRUCTION The guest house, built in 1995, offers an additional 1,800 square feet of comfortable living space on the second level, with 2 bedrooms and 2 full bathrooms. It is accessible via stairs or a private elevator ideal for guests, extended family, or caretakers. Below the guest quarters, the first level offers exceptional functionality and flexibility with a kennel area for your k-9 friends complete with a wash station, restroom, washer & dryer a huge 25' x 11' storage room with a floor to ceiling roll-up garage door. The center of this building is an expansive 59' x 29' garage/workshop with double roll-up garage doors on either side perfect for a car collection, RVs, boats, workshop, or large-scale storage. Adjacent to the garage is a concrete block 4-stall barn, with each stall measuring 11' x 11', plus a dedicated tack room. The 10 acres of land offers ample space for paddocks, arenas, or additional outbuildings if desired. This estate blends comfort, craftsmanship, and limitless potential ideal for car enthusiasts, hobbyists, equestrians, multi-generational living, or anyone seeking a self-contained, luxury retreat. A golf cart or two included. :)
Lieu
11085 86TH N Street, West Palm Beach, Floride 33412, États-Unis
Caractéristiques de la propriété
Propriété
- Superficie du bien:
460 m² (4 950 ft²) - Type: Non Meublé
- Caractéristiques: Porche Avec MoustiquaireSalle De LavageGaragePatioAppartement Attenant Au GarageAtelierChambres SéparéesEntrée PrivéeEspace De RemisageGarde-robe Walk-in
- Lieu: Bord De L'eau
- Autres bâtiments: GrangeMaison D'amis
Parcelle/Terrain
- Superficie du terrain/lot:
40 469 m² (435 600 ft²) - Description du terrain: ClôturéChevaux Autorisés
Construction
- Année de construction: 1995
- Style: Appartement Rez De Jardin
- Toiture: Ardoise
- Construction: Construction Stuc Et Blocs De Béton
Stationnement/Garage
- Description du stationnement: Stationnement Pour Les Invités
- Description du garage: Garage AttachéOuvre-porte De Garage Automatique
Chambres
- Chambres: 4
Salles de bains
- Nombre total de salles de bain: 4
- Salle de bain complète: 4
Caractéristiques intérieures
- Planchers: Tuile En Céramique
- Plafond: Plafonds VoûtésPlafonds Surélevés
- Bar: Bar Avec ÉvierBar
Caractéristiques extérieures
- Espaces extérieurs: Porche Avec MoustiquairePatio
- Entrée privée: Entrée - Circulaire
- Espaces de stationnement couverts:
Piscine et spa
- Piscine: Piscine Privée
Récréatif
- Récréatif: Piscine
Sécurité
- Caractéristiques: Alarme D'incendieDétecteur De Fumée
Équestre / agricole
- Structures: Grange
- Caractéristiques: Sellerie
Vue
- Caractéristiques: Vue Sur La PiscineJardin
Chauffage et climatisation
- Système de chauffage: Central
- Système de refroidissement: Ventilateur Au PlafondAir Climatisé CentralZoné
Services publics
- Télécommunication: Câble Disponible
- Autres services publics / utilités: Installations SanitairesFausse Septique Puit
Communauté
- Caractéristiques: Animaux PermisPiscineCommunauté ClôturéeSentier De Jogging / Piste Cyclable
Informations sur les établissements scolaires
- École Secondaire: Seminole Ridge Community
- École Intermédiaire: Western Pines Community Middle
- École Primaire: Pierce Hammock