
499 990 $ US
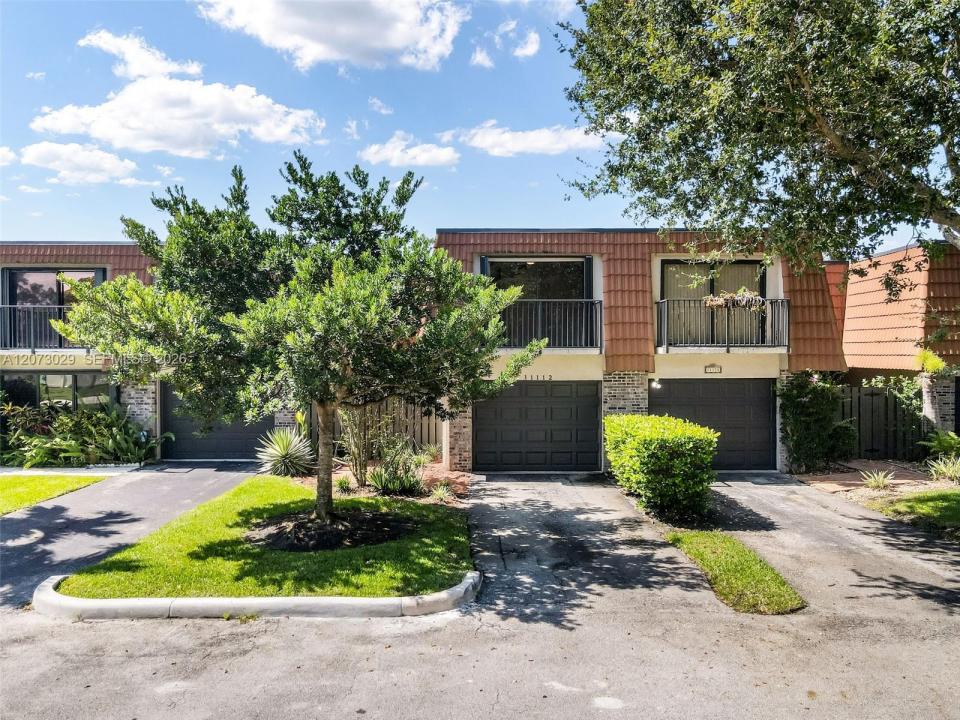
Maison de ville à vendre, 11112 N Harmony Lake Cir, Davie, Floride 33324, États-Unis
- #MLSA12073029
- 3
- 3
180 m² (1 937 ft²)
Inscrit par RE/MAX Select Group
Le bien Maison de ville situé à 11112 N Harmony Lake Cir, Davie, Floride 33324, États-Unis est actuellement à vendre.Cette propriété a 3 chambres, 3 salles de bains caractéristiques.
Description
Breathtaking lakefront living in Davie’s highly desirable Village at Harmony Lake! This beautifully updated 3-bedroom, 2.5-bath townhome with a 1-car garage offers spectacular sunset views, stylish upgrades, and a bright, open floor plan filled with natural light and tranquil lake views throughout. Perfect as a primary residence or desirable investment opportunity. The updated kitchen is the heart of the home, featuring stunning quartz waterfall countertops, stainless steel appliances, modern cabinetry, and abundant storage, ideal for everyday living and entertaining. Full accordion hurricane shutters provide added storm protection and peace of mind. Upstairs, the spacious primary suite includes a private waterfront balcony, walk-in closets, and an ensuite bath with dual vanities, Jacuzzi tub, and separate shower. Private bedroom balconies, upstairs laundry, and generous storage add everyday convenience. Relax, dine, or entertain family and friends on the covered, screened lakefront lanai while enjoying spectacular sunset views. This pet-friendly community offers a low HOA, resort-style pool, tennis, basketball, racquetball and handball courts, playground, BBQ pavilion, and scenic waterfront walking paths. Ideally located near I-595, major highways, shopping, dining, parks, beaches, airports, and top-rated public and private schools. Move-in ready and the perfect place to enjoy South Florida lakefront living!
Lieu
11112 N Harmony Lake Cir, Davie, Floride 33324, États-Unis
Caractéristiques de la propriété
Propriété
- Superficie du bien:
180 m² (1 937 ft²) - Caractéristiques: Porche Avec MoustiquaireGarde-mangerSalle De LavageGarageBalconChambres SéparéesEspace De Remisage
- Lieu: Bord De L'eau
Parcelle/Terrain
- Description du terrain: Clôturé
Construction
- Année de construction: 1989
- État: Rénové
- Construction: Construction Stuc Et Blocs De Béton
Stationnement/Garage
- Description du garage: Garage Attaché
Chambres
- Chambres: 3
Salles de bains
- Nombre total de salles de bain: 3
- Salle de bain complète: 2
- Demi-bains: 1
Autres pièces
- Types de pièces: Salle Familiale
- Description de la cuisine: Îlot
- Appareils électroménagers: Chauffe-eau ÉlectriqueLaveuseCuisinièreMicroondesRéfrigérateurSécheuseLave-vaisselle
Caractéristiques intérieures
- Fenêtres: StoresVolets Anti-ouragan
- Planchers: TuileBois
Caractéristiques extérieures
- Espaces extérieurs: Porche Avec MoustiquaireBalcon
- Espaces de stationnement couverts:
Eau et navigation
- eau: Lac
Vue
- Caractéristiques: Vue Sur Le LacJardinVue Sur L'eau
Chauffage et climatisation
- Système de chauffage: Central
- Système de refroidissement: Ventilateur Au PlafondAir Climatisé Central
Communauté
- Caractéristiques: Animaux PermisTerrains De TennisBarbecue De L'associationSentier De Jogging / Piste Cyclable
Informations sur les établissements scolaires
- École Secondaire: Western
- École Intermédiaire: Indian Ridge
- École Primaire: Fox Trail