
475 000 $ US
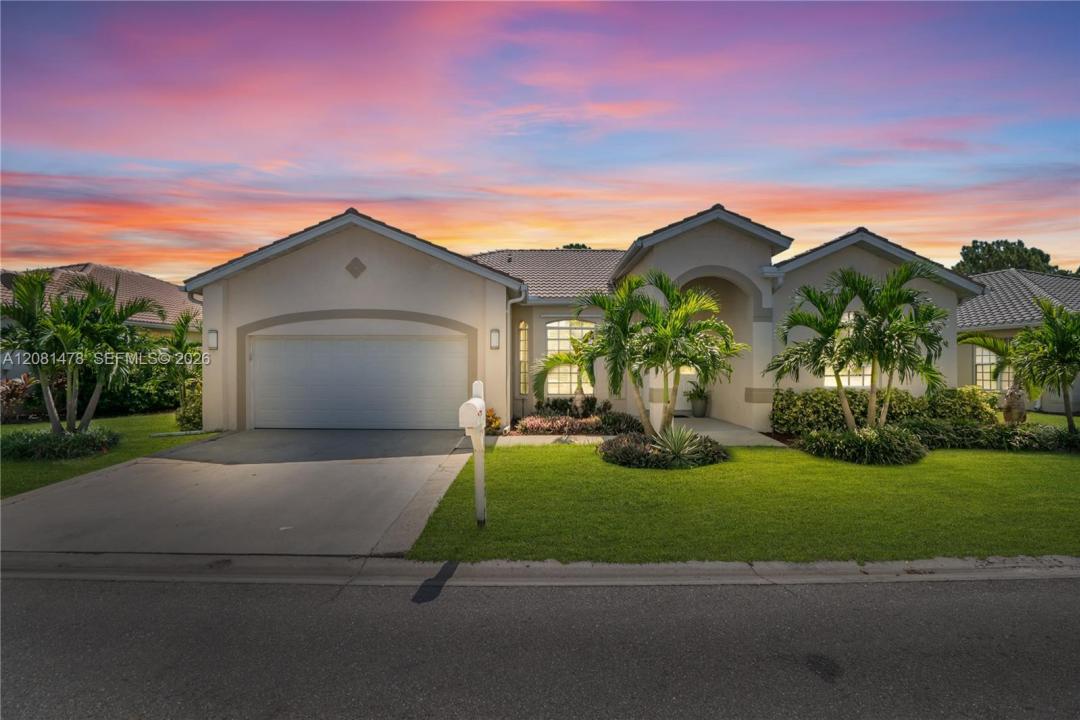
Maison unifamiliale à vendre, 11142 Lakeland Cir, Floride 33913, États-Unis
- #MLSA12081478
- 4
- 3
223 m² (2 404 ft²)
Inscrit par Sellstate 5 Star Realty
Le bien Maison Unifamiliale situé à 11142 Lakeland Cir, Floride 33913, États-Unis est actuellement à vendre.Cette propriété a 4 chambres, 3 salles de bains caractéristiques.
Description
City Water and Sewer updated 4-bedroom, 3-bathroom home offering 2,404 sqft under air in the gated Silverlakes at Gateway community. Enjoy the combination of privacy, space, mature tropical landscaping, and low HOA fees in one of Gateway’s established residential neighborhoods. Inside, the home features tile flooring throughout, a spacious kitchen with new appliances, new ceiling fans, fresh interior paint, and a new water heater installed in 2025. The A/C has also been recently serviced. Step outside to the screened lanai and enjoy a peaceful preserve view with no immediate rear neighbor. The property is surrounded by mature tropical landscaping, including mango, avocado, and lemon fruit trees, along with Areca palms, Christmas palms, Bottle palms, and a lush Clusia hedge enclosing the backyard. Silverlakes residents enjoy a clubhouse with social and gathering space, fitness center, community swimming pool overlooking the lake, and an active social calendar with community activities throughout the year. Conveniently situated near schools, shopping, restaurants, medical facilities, and I-75, Airport (RSW) and JetBlue Park. FGCU, golf, additional recreation, and Southwest Florida’s beautiful beaches are also within convenient driving distance. The Club at Gateway is nearby and offers optional memberships for golf, tennis, pickleball, fitness, pool, bocce, dining, and social activities.
Lieu
11142 Lakeland Cir, Floride 33913, États-Unis
Caractéristiques de la propriété
Propriété
- Superficie du bien:
223 m² (2 404 ft²) - Type: Non Meublé
- Caractéristiques: Garde-mangerGaragePorche OuvertChambres SéparéesEntrée PrivéeGarde-robe Walk-in
Parcelle/Terrain
- Superficie du terrain/lot:
841 m² (9 056 ft²)
Construction
- Année de construction: 2000
- Construction: Blocs De Béton
Stationnement/Garage
- Description du garage: Garage AttachéOuvre-porte De Garage Automatique
Chambres
- Chambres: 4
Salles de bains
- Nombre total de salles de bain: 3
- Salle de bain complète: 3
Autres pièces
- Types de pièces: Salle À Manger Formelle
- Description de la cuisine: Îlot
- Appareils électroménagers: LaveuseCuisinièreMicroondesRéfrigérateurSécheuseLave-vaisselle
Caractéristiques intérieures
- Fenêtres: Volets Anti-ouragan
- Planchers: Tuile
Sécurité
- Caractéristiques: Détecteur De Fumée
Chauffage et climatisation
- Système de chauffage: ÉlectriqueCentral
- Système de refroidissement: ÉlectriqueAir Climatisé Central
Services publics
- Autres services publics / utilités: Égout MunicipalEau Municipale
Communauté
- Caractéristiques: Salle D'exercicesCentre CommunautairePiscineCommunauté Clôturée