
459 000 $ US
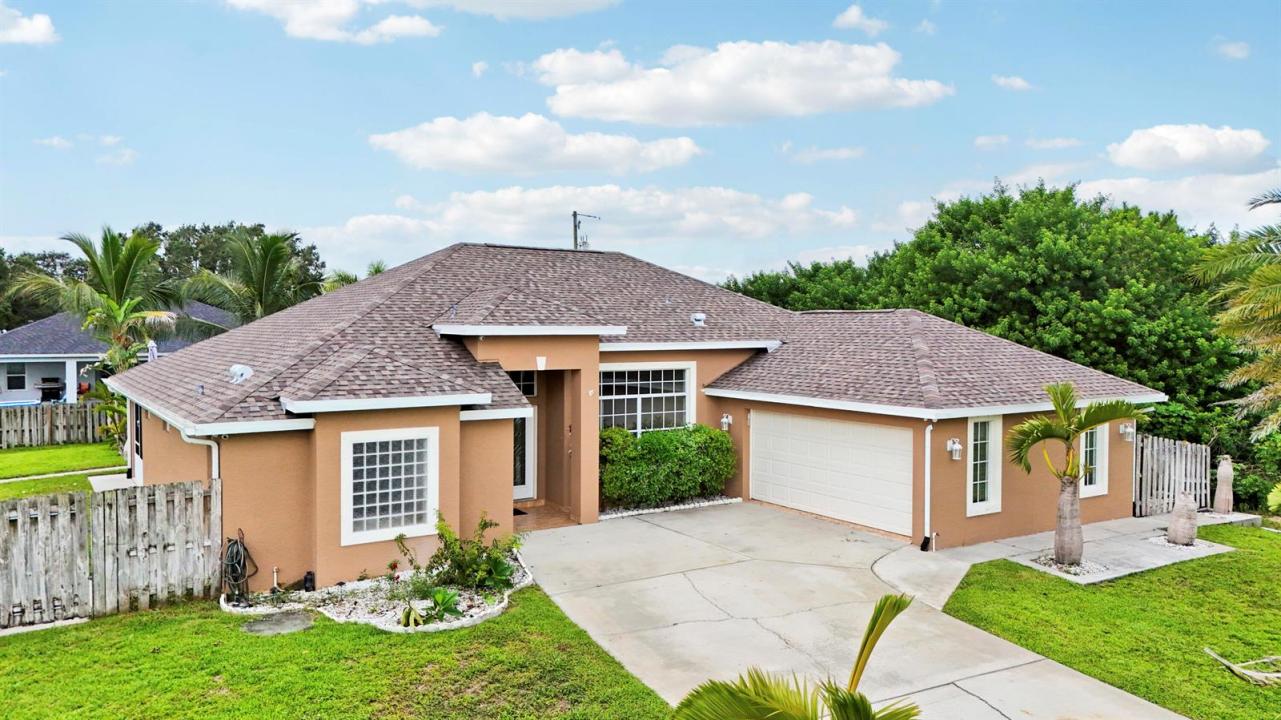
Ferme à vendre, 1114 SW Kalevala Drive, Port St. Lucie, Floride 34953, États-Unis
- #MLSB26012593
- 4
- 2
215 m² (2 310 ft²)
Inscrit par Compass Florida LLC
Le bien Ferme situé à 1114 SW Kalevala Drive, Port St. Lucie, Floride 34953, États-Unis est actuellement à vendre.Cette propriété a 4 chambres, 2 salles de bains caractéristiques.
Description
NEW ROOF 2026! Beautifully maintained 4-bedroom, 2-bath home with a desirable side-entry 2-car garage, spacious split-bedroom floor plan, and multiple living areas designed for comfortable living and entertaining. The kitchen features granite countertops, decorative tile backsplash, smooth-top cooktop, dual wall ovens, built-in microwave, double-door refrigerator, and a breakfast nook overlooking the family room. Multiple sliding glass doors open to a covered patio, expansive deck, and above-ground pool, creating the perfect indoor-outdoor living space. A convenient cabana bath provides easy access for pool guests. The primary suite offers a coffered ceiling, private patio access, and an ensuite bath with dual vanities, Roman tub, separate shower, and private water closet. Beyond the home itself, enjoy the benefits of a location that supports an active and connected lifestyle—close to parks, shopping, dining, and everyday conveniences, making it easy to enjoy everything the surrounding area has to offer. Additional features include an interior laundry room with washer, dryer, and utility sink, ceramic tile and carpet flooring, and built-in shelving for added functionality and style. This is more than just a house—it's a place to live, gather, and truly enjoy the Florida lifestyle.
Lieu
1114 SW Kalevala Drive, Port St. Lucie, Floride 34953, États-Unis
Caractéristiques de la propriété
Propriété
- Superficie du bien:
215 m² (2 310 ft²) - Caractéristiques: Salle De LavageGaragePatioChambres SéparéesEntrée PrivéeGarde-robe Walk-in
Parcelle/Terrain
- Superficie du terrain/lot:
1 214 m² (13 068 ft²) - Description du terrain: Clôturé
Construction
- Année de construction: 2006
- Toiture: Tuile
- Type de toit: Toit En Berceau
- Construction: Construction Stuc Et Blocs De BétonConstruction À Dalle
Stationnement/Garage
- Description du stationnement: Stationnement Couvert
- Description du garage: Garage Attaché
Chambres
- Chambres: 4
Salles de bains
- Nombre total de salles de bain: 2
- Salle de bain complète: 2
Caractéristiques intérieures
- Fenêtres: Volets ÉlectriquesVolets Anti-ouragan
- Planchers: Tuile En Céramique
Caractéristiques extérieures
- Espaces extérieurs: Patio
- Espaces de stationnement couverts:
Piscine et spa
- Piscine: Hors TerrePiscine Privée
Récréatif
- Récréatif: Piscine
Vue
- Caractéristiques: Jardin
Chauffage et climatisation
- Système de refroidissement: Air Climatisé Central
Services publics
- Télécommunication: Câble Disponible
- Autres services publics / utilités: ÉgoutPublicÉgout Hors SiteÉgout Municipal
Communauté
- Caractéristiques: Animaux PermisPiscine