
1 799 000 $ US
Maison unifamiliale à vendre, 1115 Orinoco Way, Palm Beach Gardens, Floride 33410, États-Unis
- #MLSB26067380
- 3
- 4
232 m² (2 493 ft²)
Inscrit par Leibowitz Realty Group, LLC./PBG
Le bien Maison Unifamiliale situé à 1115 Orinoco Way, Palm Beach Gardens, Floride 33410, États-Unis est actuellement à vendre.Cette propriété a 3 chambres, 4 salles de bains caractéristiques.
Description
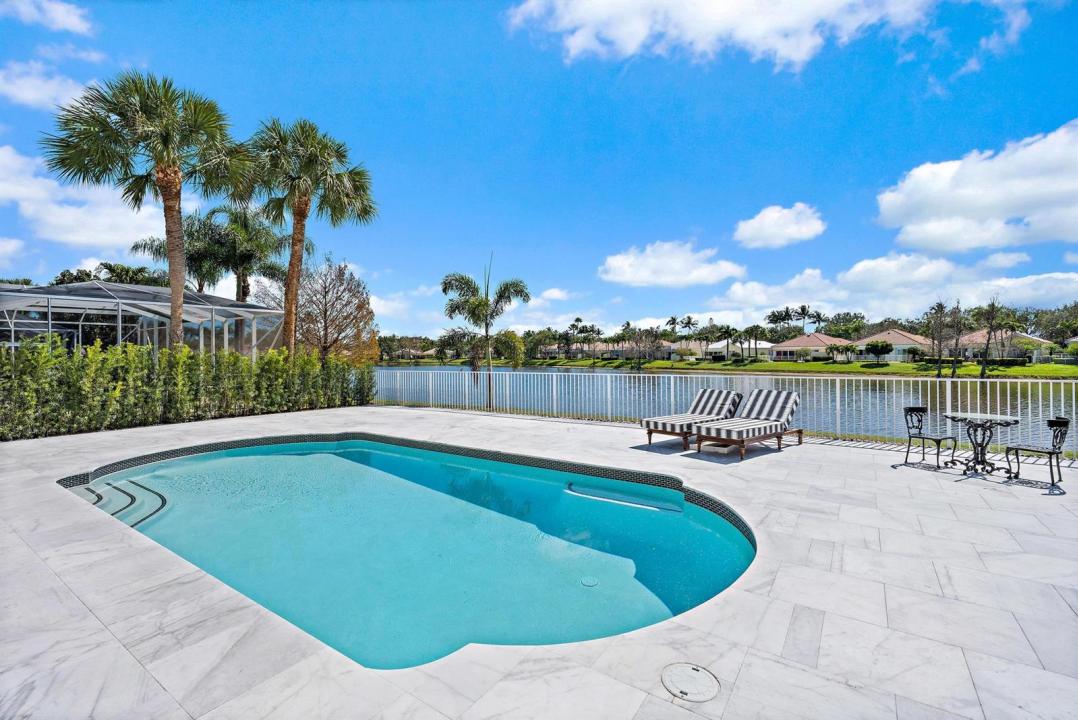
Introducing 1115 Orinoco Way a 2500 square-foot single story Divosta poured concrete home never seen before! Completely reimagined with over $600,000 in improvements including a new roof, expanded marble pool deck, new marble front veranda, new fence, resurfaced and re-tiled pool, new pool pump and motor and 500 gallon underground propane tank. Enjoy spectacular unobstructed water views from three sets of French impact doors along the rear of the home. Inside floor to ceiling renovations include completely relocated, top-of-the-line kitchen, raised ceilings with new structural ceiling support and added entertainment center with wine refrigerator, marble counters, subzero paneled appliances, custom oven hood and floor to the ceiling glass front cabintery and drawers galore below. Additional improvements include; oak hardwood floors throughout, new cabana spa bath, Lutron lighting systems throughout, surround sound with State of the Art AV system, all wood custom cabinets in master bath and expanded dressing room, Cristallo countertops, imported marble sink, top-of-the-line Emtek and Rohe fixtures and hardware, energy efficient toilets and new solid core doors. A Halo whole house water filter, custom window treatments, custom built-in electric fireplace, resurfaced garage floor with additional custom wood cabinets and second subzero refrigerator and elegant finishes complete the home. Must be seen to experience the transformation! For buyers with discerning taste who only want the best.
Lieu
1115 Orinoco Way, Palm Beach Gardens, Floride 33410, États-Unis
Caractéristiques de la propriété
Propriété
- Superficie du bien:
232 m² (2 493 ft²) - Type: Non Meublé
- Caractéristiques: Garde-mangerSalle De LavageGaragePatioChambres SéparéesGarde-robe Walk-in
- Lieu: Bord De L'eau
Parcelle/Terrain
- Superficie du terrain/lot:
726 m² (7 819 ft²) - Description du terrain: Clôturé
Construction
- Année de construction: 2003
- Style: Style Méditerranéen
- État: RénovéRénové
- Construction: Construction Stuc Et Blocs De Béton
- extérieur: Stucco
Stationnement/Garage
- Description du garage: Garage Attaché
Chambres
- Chambres: 3
Salles de bains
- Nombre total de salles de bain: 4
- Salle de bain complète: 4
Autres pièces
- Types de pièces: Salle FamilialeHall D'entréeSalle De Lavage
- Description de la cuisine: Îlot
- Appareils électroménagers: CongélateurChauffe-eau ÉlectriqueLaveuseCuisinièreMicroondesFour - MuralRéfrigérateurFour - Auto-nettoyantBroyeur De DéchetsSécheusePurificateur D'eauAdoucisseur D'eauLave-vaisselle
Caractéristiques intérieures
- Doors: Porte Française
- Planchers: Bois
Caractéristiques extérieures
- Espaces extérieurs: Patio
- Espaces de stationnement couverts:
Piscine et spa
- Piscine: Piscine Privée
Récréatif
- Récréatif: Piscine
Sécurité
- Caractéristiques: Patrouille De Sécurité
Vue
- Caractéristiques: Vue Sur Le LacVue Sur La PiscineJardin
Chauffage et climatisation
- Système de chauffage: Central
- Système de refroidissement: Air Climatisé Central
Services publics
- Télécommunication: Câble Disponible
- Autres services publics / utilités: ÉgoutPublicÉgout Hors SiteÉgout Municipal
Communauté
- Caractéristiques: Salle D'exercicesCentre CommunautaireAnimaux PermisPiscineGymnase/salle D'exercices De L'associationSentier De Jogging / Piste Cyclable
Informations sur les établissements scolaires
- École Secondaire: William T Dwyer
- École Intermédiaire: Watson B. Duncan
- École Primaire: Timber Trace