
745 000 $ US
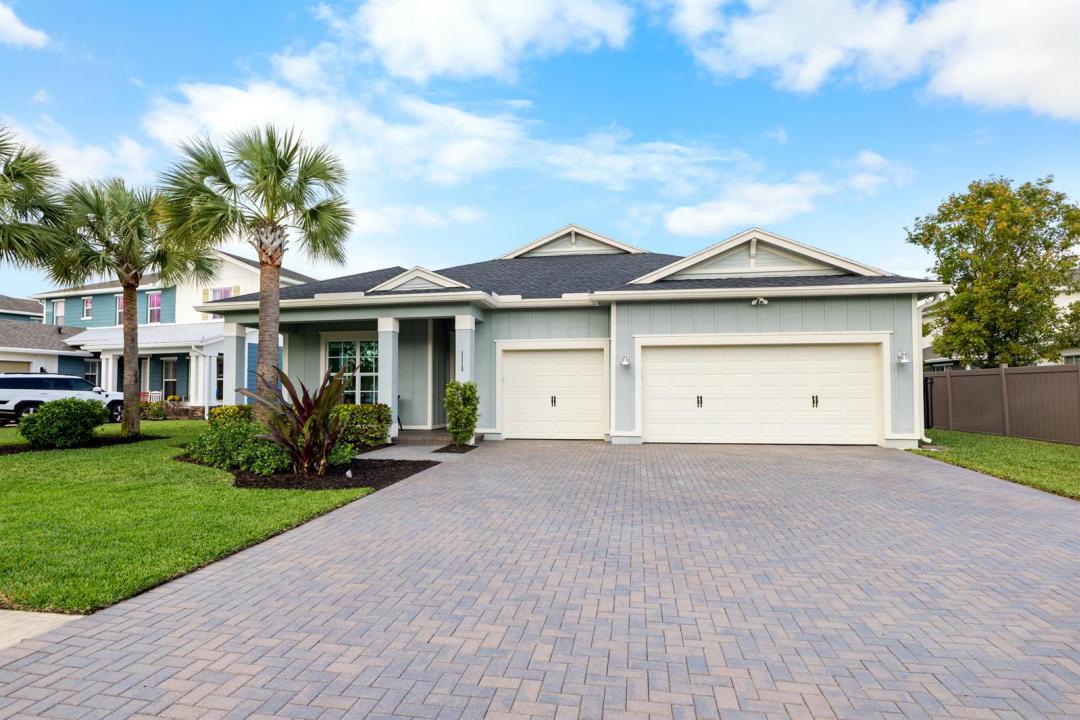
Ferme à vendre, 1115 Timber Reap Trail, Floride 33470, États-Unis
- #MLSB26014154
- 4
- 3
257 m² (2 761 ft²)
Inscrit par Rand Florida Realty Group
Le bien Ferme situé à 1115 Timber Reap Trail, Floride 33470, États-Unis est actuellement à vendre.Cette propriété a 4 chambres, 3 salles de bains caractéristiques.
Description
Your next dream home awaits on a quiet cul-de-sac in Arden's coveted Cocoplum model—built in 2021 and offering 2,761 sq ft of beautifully finished living space with 4 bedrooms, 3 baths, and a spacious 3-car garage. From the moment you arrive, manicured landscaping sets the tone, while out back a private, fully fenced yard and screened-in patio create the perfect backdrop for morning coffee, relaxed evenings, and effortless entertaining, with views of the community playground just beyond. Inside, you'll find a professionally painted interior, hurricane-impact doors and windows, Bali blinds, high-end ceiling fans, custom curtains at the patio doors, and Aristokraft dovetail cabinetry with shaker-style doors throughout the home. Porcelain tile elevates the living area, complemented by plush new carpeting in three secondary bedrooms and bamboo laminate flooring in the primary suite, complete with dual walk-in closets. The gourmet package kitchen is the heart of the home, featuring a gas range and pendant lighting over the island, while the dining room glows under a crystal fixture. Enjoy Arden's lifestyle amenities including 2 resort-style pools and spa, a clubhouse, gym, bike and jogging trails, soccer, volleyball and tennis, plus fishing, boating, and kayaking—complete with a working farm and barn.
Lieu
1115 Timber Reap Trail, Floride 33470, États-Unis
Caractéristiques de la propriété
Propriété
- Superficie du bien:
257 m² (2 761 ft²) - Type: Non Meublé
- Caractéristiques: Porche Avec MoustiquaireGarde-mangerEspace Pour La PiscineSalle De LavageGaragePatioChambres SéparéesEntrée PrivéeRaccordement Pour La LaveuseGarde-robe Walk-in
Parcelle/Terrain
- Superficie du terrain/lot:
911 m² (9 806 ft²) - Description du terrain: Clôturé
Construction
- Année de construction: 2021
- Toiture: Bardeaux D'asphalteBardeauFibres De Verre
- Construction: Construction Stuc Et Blocs De Béton
- extérieur: Stucco
Stationnement/Garage
- Description du garage: Garage AttachéOuvre-porte De Garage Automatique
Chambres
- Chambres: 4
Salles de bains
- Nombre total de salles de bain: 3
- Salle de bain complète: 3
Autres pièces
- Types de pièces: Salle FamilialeSalle À Manger FormelleSalle De Lavage
- Description de la cuisine: Îlot
- Appareils électroménagers: CongélateurLaveuseMicroondesFour - MuralRéfrigérateurFour - Auto-nettoyantBroyeur De DéchetsSécheuseMachine À GlaçonsLave-vaisselle
Caractéristiques intérieures
- Planchers: TuileBoisTuile En CéramiqueVinyleTapis
- Plafond: Plafonds Surélevés
Caractéristiques extérieures
- Espaces extérieurs: Porche Avec MoustiquairePatio
- Espaces de stationnement couverts:
Piscine et spa
- Piscine: Piscine Privée
- Spa: Baignoire
Récréatif
- Récréatif: Terrain De Tennis
Sécurité
- Caractéristiques: Détecteur De Fumée
Vue
- Caractéristiques: Jardin
Chauffage et climatisation
- Système de chauffage: ÉlectriqueCentral
- Système de refroidissement: Ventilateur Au PlafondÉlectriqueAir Climatisé Central
Services publics
- Télécommunication: Câble Disponible
- Autres services publics / utilités: Gaz NaturelÉgoutPublicÉgout Hors SiteÉgout Municipal
Communauté
- Caractéristiques: Centre CommunautaireSpaPiscineAgent De Sécurité À La GuériteTerrains De TennisCommunauté Gardée Par Un Agent De SécuritéSalle D'exercicesAnimaux PermisGymnase/salle D'exercices De L'associationBarbecue De L'associationSentier De Jogging / Piste Cyclable
Informations sur les établissements scolaires
- École Secondaire: Wellington
- École Intermédiaire: Wellington Landings Middle