
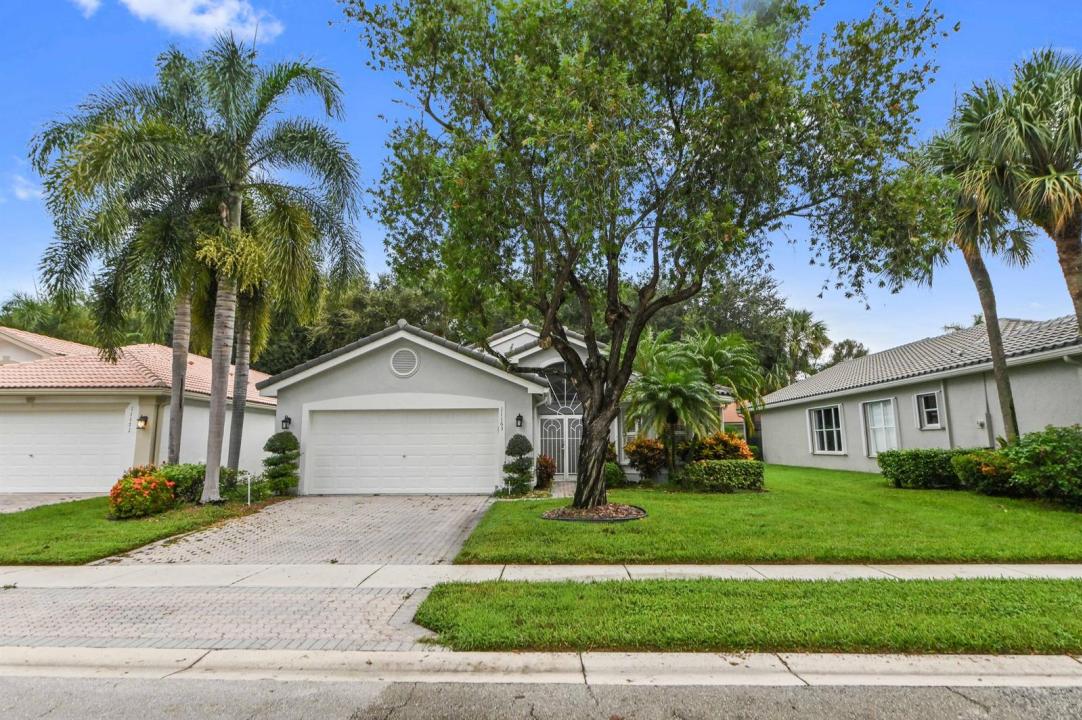
475 000 $ US
Maison unifamiliale à vendre, 11163 Mandalay Way, Boynton Beach, Floride 33437, États-Unis
- #MLSB26074148
- 3
- 2
156 m² (1 676 ft²)
Inscrit par KW Reserve Palm Beach
Le bien Maison Unifamiliale situé à 11163 Mandalay Way, Boynton Beach, Floride 33437, États-Unis est actuellement à vendre.Cette propriété a 3 chambres, 2 salles de bains caractéristiques.
Description
Welcome to Valencia Isles, a prestigious 55+ guard-gated community offering an exceptional resort-style lifestyle. Residents enjoy an impressive array of amenities, including a state-of-the-art clubhouse, on-site café, fitness center, saunas, multiple pools, and sports facilities for tennis, pickleball, bocce, and shuffleboard. This meticulously maintained 3-bedroom, 2-bathroom home features a bright and spacious split-bedroom floor plan designed for comfort and privacy. The inviting living areas flow seamlessly into a screened-in patio overlooking a beautifully landscaped yard, creating the perfect setting for relaxing or entertaining. The home boasts a gorgeous custom kitchen, full accordion hurricane shutters, and a 2-car garage complemented by an extra-wide paver driveway. The spacious primary suite offers a private retreat with walk-in closets and a well-appointed en-suite bathroom. Additional updates include a new barrel tile roof installed in 2021 and a new AC system installed in 2019. Move-in ready and thoughtfully maintained, this home offers the perfect combination of comfort, convenience, and resort-style living in one of the area's desirable 55+ communities.
Lieu
11163 Mandalay Way, Boynton Beach, Floride 33437, États-Unis
Caractéristiques de la propriété
Propriété
- Superficie du bien:
156 m² (1 676 ft²) - Type: Non Meublé
- Caractéristiques: Garde-mangerSalle De LavageGaragePatioEntrée PrivéeGarde-robe Walk-in
Parcelle/Terrain
- Superficie du terrain/lot:
516 m² (5 549 ft²)
Construction
- Année de construction: 1999
- Style: Style Méditerranéen
- Type de toit: Toit En Berceau
- Construction: Construction Stuc Et Blocs De Béton
- extérieur: Stucco
Stationnement/Garage
- Description du garage: Garage AttachéOuvre-porte De Garage Automatique
Chambres
- Chambres: 3
Salles de bains
- Nombre total de salles de bain: 2
- Salle de bain complète: 2
Caractéristiques intérieures
- Doors: Porte Française
- Fenêtres: RideauxStores En BoisVolets ÉlectriquesVolets Anti-ouragan
- Planchers: TuileBoisTapis
- Plafond: Plafonds VoûtésPlafonds Surélevés
- Moulures / boiseries: Armoires
- Bar: Bar
Caractéristiques extérieures
- Espaces extérieurs: Patio
- Espaces de stationnement couverts:
Piscine et spa
- Piscine: Piscine Privée
Récréatif
- Récréatif: Barbecue
Vue
- Caractéristiques: JardinVue Sur L'eau
Chauffage et climatisation
- Système de chauffage: ÉlectriqueCentral
- Système de refroidissement: Ventilateur Au PlafondÉlectriqueAir Climatisé Central
Services publics
- Télécommunication: Câble Disponible
- Autres services publics / utilités: ÉgoutPublicÉgout Municipal
Communauté
- Caractéristiques: Communauté Gardée Par Un Agent De SécuritéSalle D'exercicesCentre CommunautaireAnimaux PermisSaunaPiscineAgent De Sécurité À La GuériteTerrains De TennisGymnase/salle D'exercices De L'association
Informations sur les établissements scolaires
- École Secondaire: Park Vista Community
- École Primaire: Hagen Road