
3 699 000 $ US
Maison unifamiliale à vendre, 1117 SE 9th St, Fort Lauderdale, Floride 33316, États-Unis
- #MLSA11938874
- 5
- 4
417 m² (4 487 ft²)
Inscrit par Compass Florida, LLC
Le bien Maison Unifamiliale situé à 1117 SE 9th St, Fort Lauderdale, Floride 33316, États-Unis est actuellement à vendre.Cette propriété a 5 chambres, 4 salles de bains caractéristiques.
Description
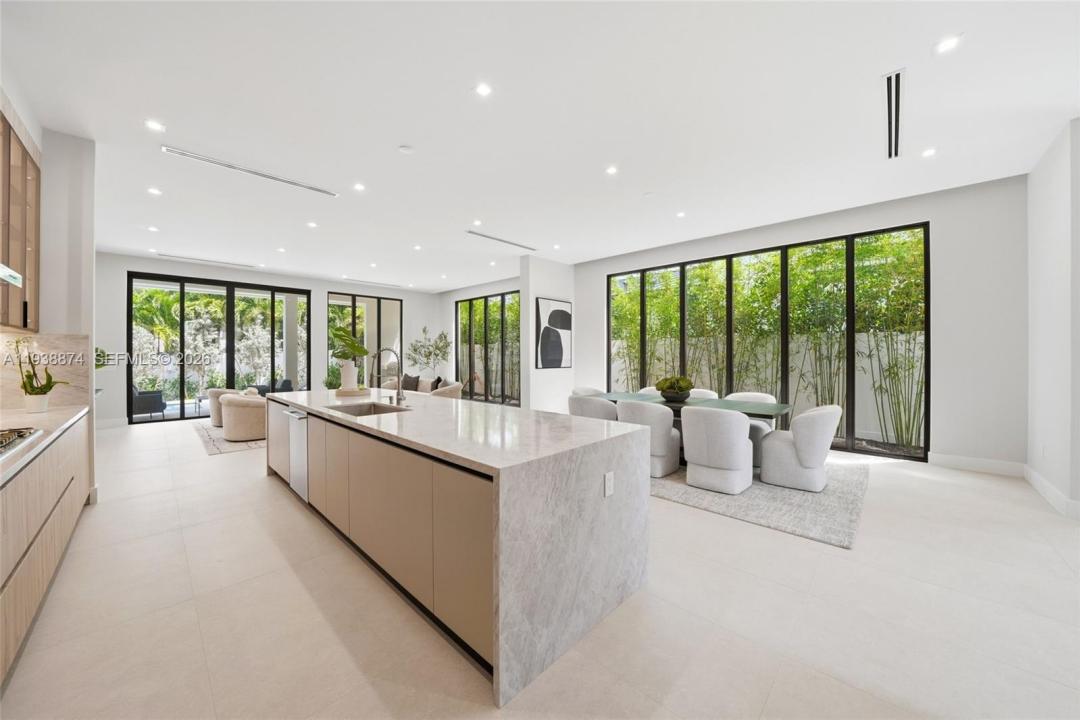
Completed 2026 new construction with CO issued and ready for immediate occupancy. Offering 4,487 square feet of living area and a total of 5,657 square feet, this contemporary residence features five spacious bedrooms plus a separate, flexible room ideally suited for a private gym or home office.
A dramatic double-height foyer introduces bright, open-concept living and dining areas finished with elegant Italian flooring. The custom Italcraft kitchen combines contemporary design, premium finishes, and generous storage, creating a seamless space for everyday living and entertaining.
The ground floor features a private guest suite with a full bathroom, as well as a dedicated gym or office. Upstairs, the spacious primary suite features a spa-inspired bathroom, a walk-in closet, and a private terrace. Three additional bedrooms, a family room, a/sitting area area, and upstairs laundry provide comfort and functionality for modern family living.
Multiple balconies and covered outdoor spaces connect the interior to a private pool and outdoor entertaining area. Additional features include 11-foot-high ceilings, Spanish bathroom tile, impact-resistant windows and doors, and a two-car garage
Ideally located in the heart of Rio Vista, minutes from Las Olas Boulevard, Downtown Fort Lauderdale, the beaches, and Fort Lauderdale International Airport. Unlike nearby proposed or unfinished construction, this residence is fully completed and available for immediate occupancy.
Lieu
1117 SE 9th St, Fort Lauderdale, Floride 33316, États-Unis
Caractéristiques de la propriété
Propriété
- Superficie du bien:
417 m² (4 487 ft²) - Caractéristiques: Garde-mangerSalle De LavageGaragePatioEntrée PrivéeÉclairage ExtérieurGarde-robe Walk-in
Parcelle/Terrain
- Superficie du terrain/lot:
581 m² (6 250 ft²) - Description du terrain: Clôturé
Construction
- Année de construction: 2026
- Toiture: Béton
- État: Construction Neuve
- Construction: Construction Stuc Et Blocs De BétonBlocs De Béton
Stationnement/Garage
- Description du garage: Ouvre-porte De Garage Automatique
Chambres
- Chambres: 5
Salles de bains
- Nombre total de salles de bain: 4
- Salle de bain complète: 4
Autres pièces
- Types de pièces: Salle FamilialeSalle De Détente/Salle De Lecture/bureau
- Description de la cuisine: Îlot
- Appareils électroménagers: Chauffe-eau Au GazLaveuseCuisinièreMicroondesFour - MuralRéfrigérateurBroyeur De DéchetsSécheuseLave-vaisselle
Caractéristiques intérieures
- Planchers: Tuile
- Moulures / boiseries: Armoires
Caractéristiques extérieures
- Espaces extérieurs: Patio
- Espaces de stationnement couverts:
Piscine et spa
- Piscine: Hors Terre
Récréatif
- Récréatif: PiscineGrill Encastré
Vue
- Caractéristiques: Vue Sur La PiscineJardin
Chauffage et climatisation
- Système de chauffage: ÉlectriqueCentral
- Système de refroidissement: Air Climatisé Central
Services publics
- Autres services publics / utilités: Gaz NaturelÉgout MunicipalEau Municipale
Communauté
- Caractéristiques: Animaux Permis