
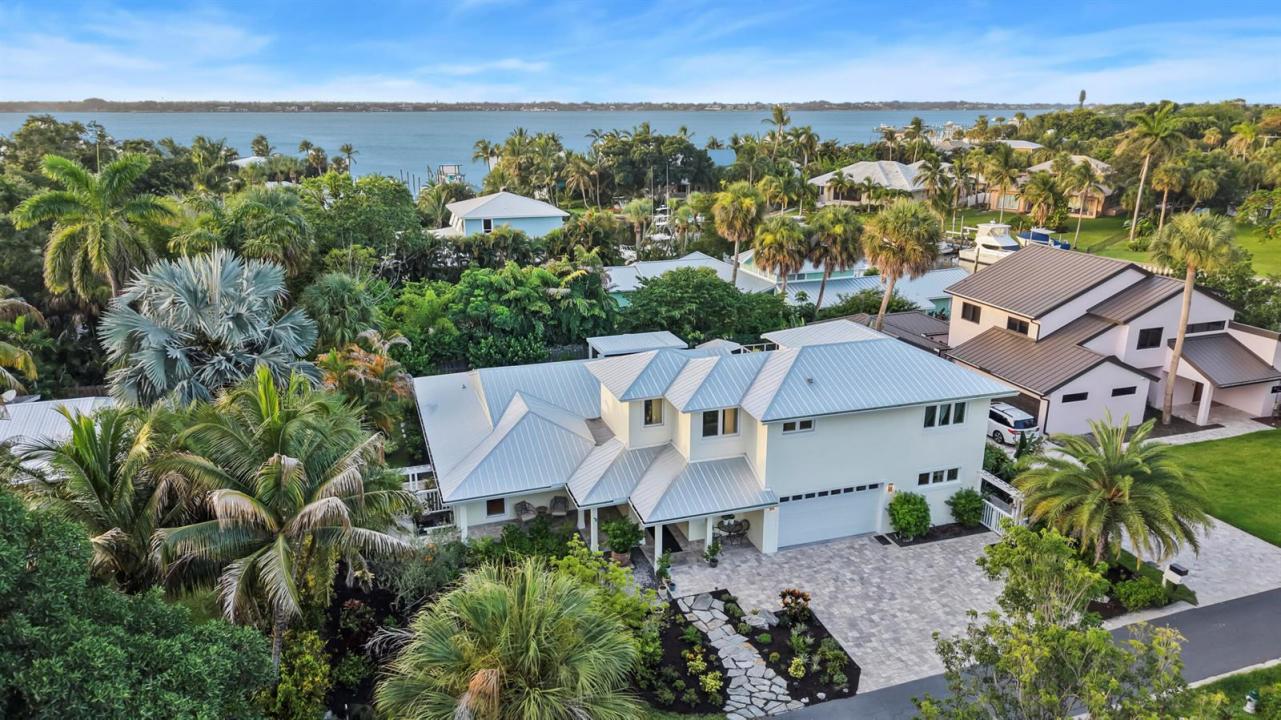
1 850 000 $ US
Maison unifamiliale à vendre, 1117 SE OSCEOLA Street, Stuart, Floride 34996, États-Unis
- #MLSB26064682
- 4
- 4
404 m² (4 350 ft²)
Inscrit par RE/MAX of Stuart
Le bien Maison Unifamiliale situé à 1117 SE OSCEOLA Street, Stuart, Floride 34996, États-Unis est actuellement à vendre.Cette propriété a 4 chambres, 4 salles de bains caractéristiques.
Description
Enter this amazing home through a two-story foyer, leading to an open concept home with a multi-functioning layout, diffused lighting, 9'ft ceilings with custom soffit lighting and a stylish gas fireplace for cozy winter days. The chef-inspired kitchen features Thermidor Masterpiece appliances, quartz countertops, custom built cabinetry and view of the magnificent pool and outdoor area with lush landscaping and an amazing outdoor kitchen with quartz countertop, a top-rated built-in Al Fresca gas rotisserie grill, protected by a hurricane grade aluminum pergola. This home was redesigned and rebuilt in 2021 to provide 3 bedrooms and 2.5 baths on the main floor, with the second floor (accessible by stairs or elevator) devoted to the Primary Bedroom Suite with (see Supplement Remarks)... adjoining walk-in closets, spacious bath with two sinks, quartz countertops, soaking tub and shower. The Bedroom flows to an adjoining room, suitable for an office, nursery, or reading room that leads to a patio overlooking the pool and backyard with glimpses of Krueger Creek and the Saint Lucie River. This home offers ultimate privacy, yet is only a mile from historic downtown Stuart and 12 blocks from the Cleveland Clinic Medical Center.
Lieu
1117 SE OSCEOLA Street, Stuart, Floride 34996, États-Unis
Caractéristiques de la propriété
Propriété
- Superficie du bien:
404 m² (4 350 ft²) - Caractéristiques: Garde-mangerSalle De LavageGarageCourEspace De RemisageGarde-robe Walk-in
Parcelle/Terrain
- Superficie du terrain/lot:
929 m² (10 000 ft²) - Description du terrain: Clôturé
Construction
- Année de construction: 2022
- Style: ModerneModerne
- Toiture: Tôle
- Construction: Construction Stuc Et Blocs De BétonBlocs De Béton
Stationnement/Garage
- Description du garage: Garage Attaché
Chambres
- Chambres: 4
Salles de bains
- Nombre total de salles de bain: 4
- Salle de bain complète: 3
- Demi-bains: 1
Caractéristiques intérieures
- Planchers: Tuile En Céramique
- Plafond: Plafonds Surélevés
Caractéristiques extérieures
- Espaces extérieurs: Cour
- Espaces de stationnement couverts:
Piscine et spa
- Piscine: ChaufféePiscine PrivéeDouche Extérieure
Récréatif
- Récréatif: Piscine
Chauffage et climatisation
- Système de chauffage: Central
- Système de refroidissement: Ventilateur Au PlafondAir Climatisé Central
Services publics
- Télécommunication: Câble Disponible
- Autres services publics / utilités: Gaz NaturelÉgoutPublicÉgout Hors SiteÉgout Municipal
Communauté
- Caractéristiques: Animaux PermisPiscine
Informations sur les établissements scolaires
- École Secondaire: Jensen Beach
- École Intermédiaire: Stuart