
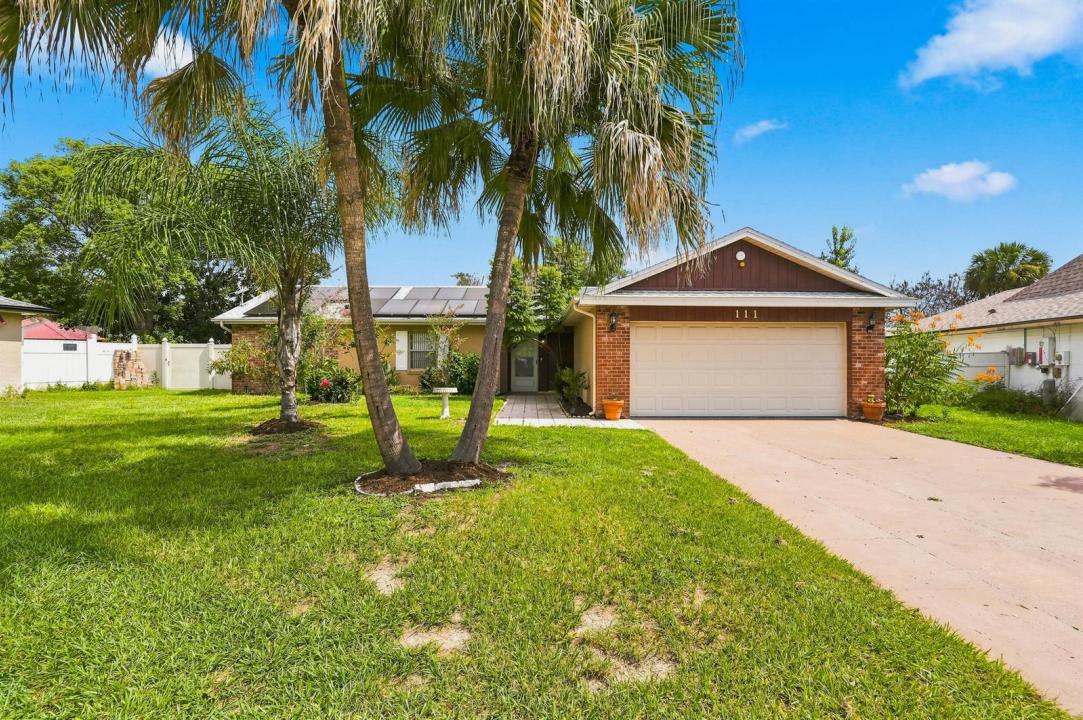
367 000 $ US
Ferme à vendre, 111 Jersey Woods Court, Orlando, Floride 32824, États-Unis
- #MLSB26068612
- 3
- 3
142 m² (1 527 ft²)
Inscrit par Star Platinum Realty Group Inc.
Le bien Ferme situé à 111 Jersey Woods Court, Orlando, Floride 32824, États-Unis est actuellement à vendre.Cette propriété a 3 chambres, 3 salles de bains caractéristiques.
Description
Virtually Staged. Discover this single-story home in Meadow Woods Village featuring 3 bedrooms, 3 bathrooms, 1,527 sq. ft. of living space, an open floor plan, and a spacious backyard. The standout third bedroom features its own private entrance, offering flexibility as a potential in-law suite, guest quarters, home office, or additional living space. Recent updates include brand-new STAINMASTER laminate flooring in the primary bedroom, newer stainless steel appliances, fresh interior paint, and a newly epoxy-finished two-car garage. The roof is less than 4 years old, and solar panels will be paid in full by the seller at closing and transferred free and clear of solar financing obligations. Conveniently located near Orlando International Airport, Meadow Woods This home includes a roof that is less than 4 years old and is equipped with solar panels that will be paid in full by the seller at closing and transferred to the buyer free and clear of any solar financing obligation. This home is being sold as is with the right to inspect - inherited property. Schedule a showing today to explore the space and possibilities this home has to offer. Located in Orlando and conveniently located near Orlando International Airport, Meadow Woods Recreation Center, and walking distance to the Sunrail.
Lieu
111 Jersey Woods Court, Orlando, Floride 32824, États-Unis
Caractéristiques de la propriété
Propriété
- Superficie du bien:
142 m² (1 527 ft²) - Caractéristiques: GarageEntrée PrivéeSalle De Lavage Dans Le GarageGarde-robe Walk-in
- Lieu: Cul-de-sac
Parcelle/Terrain
- Superficie du terrain/lot:
986 m² (10 608 ft²) - Description du terrain: Clôturé
Construction
- Année de construction: 1984
- Toiture: Bardeaux D'asphalteBardeau
- Construction: BriqueConstruction À Dalle
- extérieur: Stucco
Stationnement/Garage
- Description du garage: Garage AttachéOuvre-porte De Garage Automatique
Chambres
- Chambres: 3
Salles de bains
- Nombre total de salles de bain: 3
- Salle de bain complète: 3
Autres pièces
- Appareils électroménagers: Chauffe-eau ÉlectriqueCuisinièreRéfrigérateurLave-vaisselle
- Description de la salle de lavage: Salle De Lavage Dans Le Garage
Caractéristiques intérieures
- Planchers: Tuile
Sécurité
- Caractéristiques: Détecteur De Fumée
Chauffage et climatisation
- Système de chauffage: Central
- Système de refroidissement: Ventilateur Au PlafondAir Climatisé Central
Services publics
- Télécommunication: Câble Disponible
- Autres services publics / utilités: ÉgoutPublicÉgout Hors SiteÉgout Municipal
Communauté
- Caractéristiques: Animaux Permis