
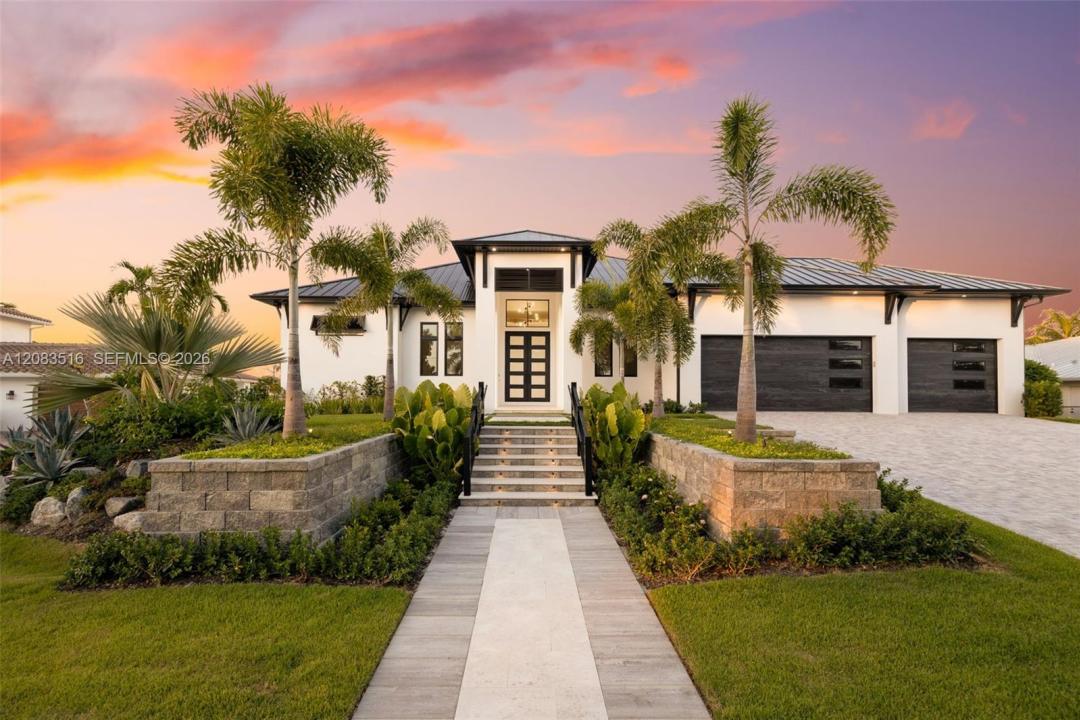
2 875 000 $ US
Ferme à vendre, 111 Montrose DR, Fort Myers, Floride 33919, États-Unis
- #MLSA12083516
- 3
- 4
269 m² (2 900 ft²)
Inscrit par KW Florida Living
Le bien Ferme situé à 111 Montrose DR, Fort Myers, Floride 33919, États-Unis est actuellement à vendre.Cette propriété a 3 chambres, 4 salles de bains caractéristiques.
Description
NEW CONSTRUCTION LUXURY WATERFRONT LIVING WITH DEEP-WATER, DIRECT GULF ACCESS! Welcome to 111 Montrose Drive, where exceptional craftsmanship meets the Southwest Florida boating lifestyle in this extraordinary Fort Myers waterfront home. This 3-bedroom + den, 3.5-bath residence delivers seamless indoor/outdoor living, with soaring 11'-12' ceilings, designer tile and walls of 10' sliding glass doors connecting the living spaces to the lanai, pool and water beyond. The great room features a floor-to-ceiling tiled fireplace wall opening to the outdoor area. The gourmet kitchen boasts custom cabinetry, a large center island, butler's pantry and a Thermador appliance package with 6-burner gas range and double wall ovens. The primary suite offers his-and-hers walk-in closets, direct lanai access and a spa-inspired bath with an oversized shower, soaking tub and dual vanities. Each guest suite includes its own private bath and walk-in closet. Outside, entertain beneath the covered lanai with an outdoor fireplace and summer kitchen, or relax beside the saltwater pool and spa. Boating enthusiasts will love the deep-water access and direct route to the Gulf of America, stepping from your backyard onto your boat to explore Southwest Florida's waterways. A 3-car garage, whole-home generator and exceptional attention to detail complete this brand-new luxury residence - a lifestyle built around boating and effortless indoor/outdoor living. A full list of upgrades is available.
Lieu
111 Montrose DR, Fort Myers, Floride 33919, États-Unis
Caractéristiques de la propriété
Propriété
- Superficie du bien:
269 m² (2 900 ft²) - Type: Non Meublé
- Caractéristiques: Garde-mangerSalle De LavageGaragePorche OuvertPatioChambres SéparéesEntrée PrivéeÉclairage ExtérieurFoyer
- Lieu: Accès À L'océanBord De L'eau
Parcelle/Terrain
- Superficie du terrain/lot:
1 149 m² (12 371 ft²) - Bord de l'eau: 34 m
- Description du terrain: Clôturé
Construction
- Année de construction: 2026
- Toiture: Tôle
- État: Construction Neuve
- Construction: Blocs De Béton
- extérieur: Stucco
Stationnement/Garage
- Description du garage: Garage AttachéOuvre-porte De Garage Automatique
Chambres
- Chambres: 3
Salles de bains
- Nombre total de salles de bain: 4
- Salle de bain complète: 3
- Demi-bains: 1
Autres pièces
- Types de pièces: Salle De Détente/Salle De Lecture/bureauHall D'entrée
- Description de la cuisine: Îlot
- Appareils électroménagers: Adoucisseur D'eauLaveuseCuisinièreMicroondesRéfrigérateurFour - Auto-nettoyantBroyeur De DéchetsSécheuseLave-vaisselle
Caractéristiques intérieures
- Planchers: Tuile
- Plafond: Plafonds Voûtés
Caractéristiques extérieures
- Espaces extérieurs: Patio
- Espaces de stationnement couverts:
Piscine et spa
- Piscine: Équipement InclusCreuséeDouche ExtérieureBéton
- Spa: ChaufféCreusé
Eau et navigation
- eau: Canal
- Navigation de plaisance: Mouillage DisponibleQuai Privé
Récréatif
- Récréatif: SpaPiscineGrill Encastré
Sécurité
- Caractéristiques: Détecteur De Fumée
Vue
- Caractéristiques: Vue Sur Le Canal
Chauffage et climatisation
- Système de chauffage: ÉlectriqueCentral
- Système de refroidissement: Ventilateur Au PlafondÉlectriqueAir Climatisé Central
Services publics
- Autres services publics / utilités: Fausse Septique Eau Municipale
Communauté
- Caractéristiques: Animaux Permis