
5 500 $ US
Maison de ville à louer, 1120 Ocean Dunes Circle, Jupiter, Floride 33477, États-Unis
- #MLSB26033200
- 2
- 3
133 m² (1 431 ft²)
Inscrit par Reed Real Estate, LLC
Le bien Maison de ville situé à 1120 Ocean Dunes Circle, Jupiter, Floride 33477, États-Unis est actuellement à louer.Cette propriété a 2 chambres, 3 salles de bains caractéristiques.
Description
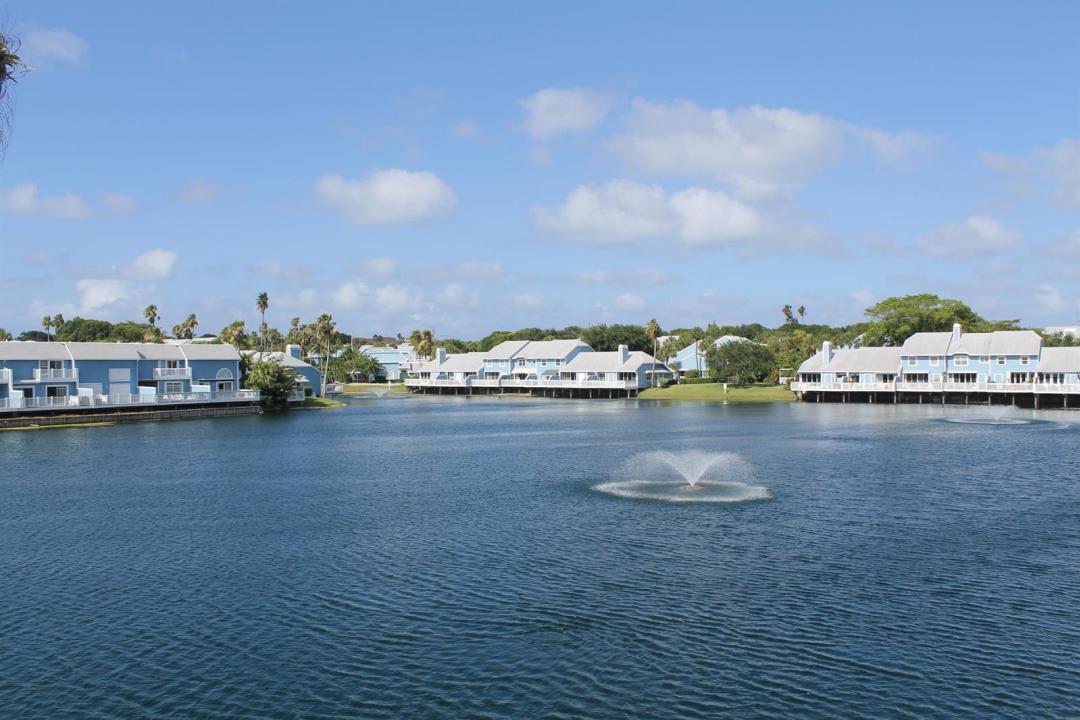
Working remotely? Home construction project? Guests in town? Rent this charming, lakefront villa for the upcoming winter season, off-season, or annually. Tastefully furnished and updated, with a seaside cottage ambiance and airy feel. Lakeside patio to relax and unwind after day at the beach. Ideal location, short walk or ride to beach, shops and restaurants! This place is spotless and completely turnkey. New carpet, new appliances, new kitchen countertops, new impact windows throughout, new French doors up and down. All new linens, nice upscale dishware, pots and pans. Seriously, just bring your toothbrush! Lakeside clubhouse, heated pool and spa, tennis, fitness trail & bike path. Atlantic Ocean and miles of spectacular beaches await you just around the corner WITHIN WALKING DISTANCE! Lakeside patio deck, kitchen, family room, powder room/half-bath, plus attached garage, and washer/dryer. Primary Suite and 2nd bedroom upstairs. World class golf, tons of dining/entertainment options nearby. "Just Another Day in Paradise™" in Jupiter, Florida, where us locals say ''Just Livin' the Dream''. Come enjoy the tropical lifestyle our little piece of paradise has to offer. You won't regret it.
Lieu
1120 Ocean Dunes Circle, Jupiter, Floride 33477, États-Unis
Caractéristiques de la propriété
Propriété
- Superficie du bien:
133 m² (1 431 ft²) - Type: Meublé
- Caractéristiques: Salle De LavageGarageBalconEntrée Privée
- Lieu: Bord De L'eau
Construction
- Année de construction: 1988
Stationnement/Garage
- Description du garage: Garage Attaché
Chambres
- Chambres: 2
Salles de bains
- Nombre total de salles de bain: 3
- Salle de bain complète: 2
- Demi-bains: 1
Caractéristiques intérieures
- Doors: Porte Française
- Planchers: Tuile En CéramiqueTapis
Caractéristiques extérieures
- Espaces extérieurs: Balcon
- Espaces de stationnement couverts:
Piscine et spa
- Piscine: Piscine Privée
- Spa: Baignoire
Récréatif
- Récréatif: Terrain De Tennis
Vue
- Caractéristiques: Vue Sur Le LacVue Sur L'eau
Chauffage et climatisation
- Système de chauffage: ÉlectriqueCentral
- Système de refroidissement: ÉlectriqueAir Climatisé Central
Services publics
- Télécommunication: Câble Disponible
- Autres services publics / utilités: ÉgoutÉgout Hors SiteÉgout Municipal
Communauté
- Caractéristiques: Centre CommunautaireSpaPiscineTerrains De TennisSentier De Jogging / Piste Cyclable
Informations sur les établissements scolaires
- École Secondaire: William T Dwyer