
1 299 000 $ US
Maison unifamiliale à vendre, 1121 Delray Lakes Drive, Delray Beach, Floride 33444, États-Unis
- #MLSB26064416
- 4
- 3
248 m² (2 672 ft²)
Inscrit par United Realty Group Inc
Le bien Maison Unifamiliale situé à 1121 Delray Lakes Drive, Delray Beach, Floride 33444, États-Unis est actuellement à vendre.Cette propriété a 4 chambres, 3 salles de bains caractéristiques.
Description
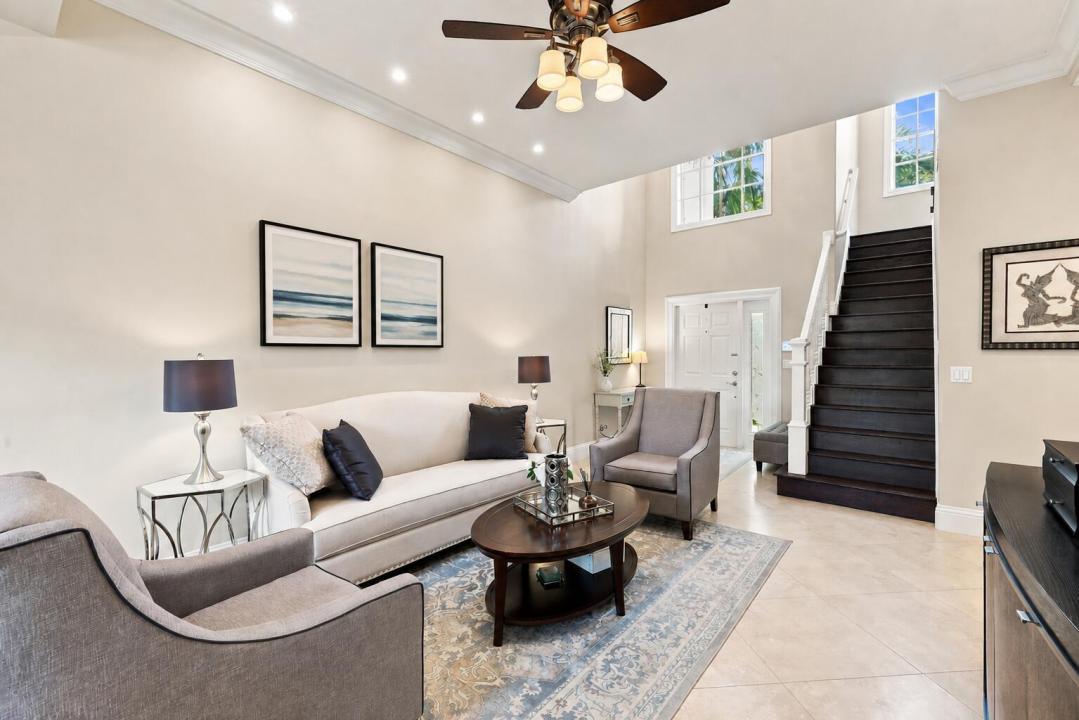
Beautifully updated 4-bedroom home in the desirable gated community of Delray Lakes, just minutes from downtown Delray Beach and the beach. Offering 2,672 square feet and a rare 3-car garage, the home features a spacious updated kitchen, thoughtful living areas and a first-floor primary suite with beautiful bath. Upstairs, three additional bedrooms are complemented by an expansive loft that can serve as a second family room, media room or playroom, plus a dedicated area ideal for a home office. The flexible layout provides an incredible amount of usable living space for working, entertaining and everyday life. A large screened porch, overlooking lush tropical landscaping and turfed yard, provides plenty of room for outdoor living and entertaining. Recent updates include a 2021 roof and 2022 A/C. Delray Lakes offers a community pool, playground, pickleball and tennis courts, plus private Lake Ida access with boat storage and a community boat ramp. A rare combination of space, community amenities and an exceptional East Delray Beach location.
Lieu
1121 Delray Lakes Drive, Delray Beach, Floride 33444, États-Unis
Caractéristiques de la propriété
Propriété
- Superficie du bien:
248 m² (2 672 ft²) - Type: Non Meublé
- Caractéristiques: Garde-mangerGrenierSalle De LavageGaragePatioLoftEntrée PrivéeEspace De RemisageEscalier Escamotable Pour Le GrenierGarde-robe Walk-in
- Lieu: Bord De L'eau
Parcelle/Terrain
- Superficie du terrain/lot:
568 m² (6 117 ft²) - Description du terrain: ClôturéTrottoir
Construction
- Année de construction: 2001
- Style: ModerneModerne
- Toiture: TuileBéton
- État: RénovéRénové
- Construction: Construction Stuc Et Blocs De Béton
- extérieur: Stucco
Stationnement/Garage
- Description du garage: Garage AttachéOuvre-porte De Garage Automatique
Chambres
- Chambres: 4
Salles de bains
- Nombre total de salles de bain: 3
- Salle de bain complète: 2
- Demi-bains: 1
Caractéristiques intérieures
- Fenêtres: StoresVolets Anti-ouragan
- Planchers: TuileBoisTuile En CéramiqueTapis
- Plafond: Plafonds Surélevés
Caractéristiques extérieures
- Espaces extérieurs: Patio
- Espaces de stationnement couverts:
Piscine et spa
- Piscine: Piscine Privée
Eau et navigation
- Navigation de plaisance: Quai À BateauRampe De Mise À L'eau
Récréatif
- Récréatif: Barbecue
Sécurité
- Caractéristiques: Système De Sécurité PropreDétecteur De Fumée
Chauffage et climatisation
- Système de chauffage: Central
- Système de refroidissement: Ventilateur Au PlafondAir Climatisé Central
Services publics
- Télécommunication: Câble Disponible
- Autres services publics / utilités: ÉgoutPublicÉgout Municipal
Communauté
- Caractéristiques: Rampe De Mise À L'eauAnimaux PermisPiscineTerrains De TennisCommunauté Clôturée
Informations sur les établissements scolaires
- École Secondaire: Atlantic
- École Intermédiaire: Carver; G.W.