
364 000 $ US
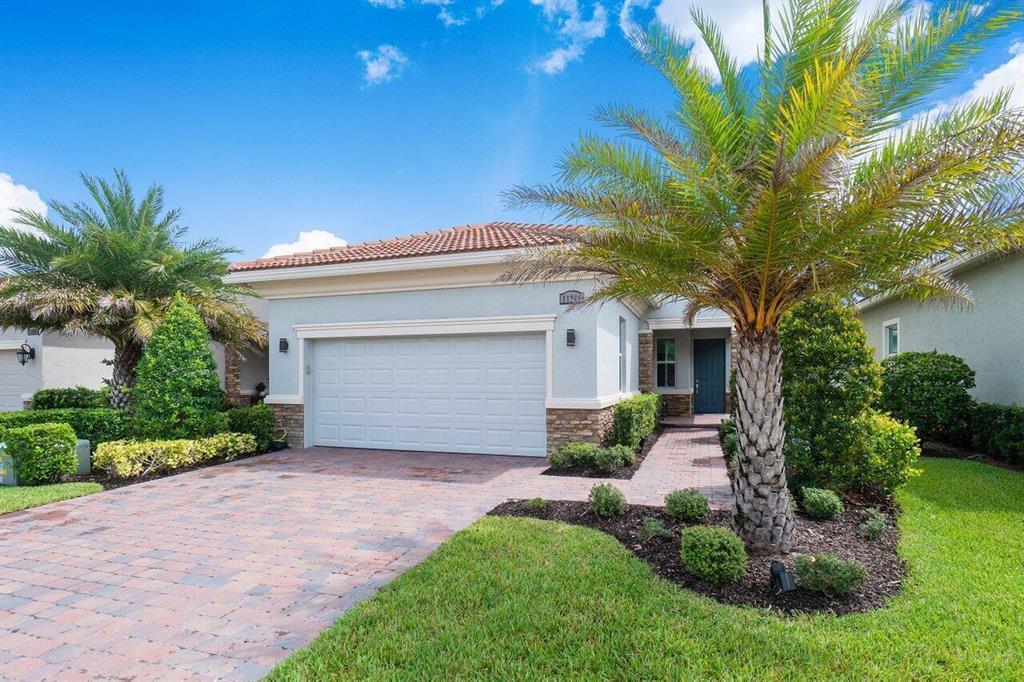
Maison unifamiliale à vendre, 11245 SW Visconti Way, Port St. Lucie, Floride 34986, États-Unis
- #MLSB26011569
- 2
- 2
141 m² (1 515 ft²)
Inscrit par Verano Hartung Inv. Brokerage
Le bien Maison Unifamiliale situé à 11245 SW Visconti Way, Port St. Lucie, Floride 34986, États-Unis est actuellement à vendre.Cette propriété a 2 chambres, 2 salles de bains caractéristiques.
Description
WONDERLFUL 2 BED +OFFICE & 2 BATH. National preserve behind no future building. View of lake from office window. This property stands out from the rest with a screened patio, private backyard and a breathtaking lake view right out front. Step inside, and you'll find a host of thoughtful upgrades. The kitchen shines with under cabinet lighting and modern Quartz counters. Throughout the home, you'll enjoy soft-close drawers, brushed nickel hardware, & Moen faucets, adding elegance and functionality. Master bedroom boasts not 1, but 2 separate closets for ample storage space. The bathrooms offer privacy windows and full-height shower tiles, creating a spa-like atmosphere. The flooring and kitchen were upgrades as well as many other items-too many to list. Please do your own diligence. Capital contribution is required to HOA of 1/2 of 1% of the sales price paid by the buyer at the time of closing. A transfer fee to Club Talavera of $535; and a transfer fee of $500 to PGA. A $75.00 application fee. Village Emilia Assoc dues are $1,205 per quarter; Club Verano Dues of $572.47 per quarter for clubhouse dues to Lang Mangmt. Corp and LLC's are acceptable. Minimal renta 3 months to long term.
Lieu
11245 SW Visconti Way, Port St. Lucie, Floride 34986, États-Unis
Caractéristiques de la propriété
Propriété
- Superficie du bien:
141 m² (1 515 ft²) - Caractéristiques: Garde-mangerGarage
- Lieu: Bord De L'eau
Parcelle/Terrain
- Superficie du terrain/lot:
526 m² (5 663 ft²)
Construction
- Année de construction: 2020
- Toiture: Tuile
- Construction: CharpenteCharpente & Stucco
- extérieur: Stucco
Stationnement/Garage
- Description du garage: Garage Attaché
Chambres
- Chambres: 2
Salles de bains
- Nombre total de salles de bain: 2
- Salle de bain complète: 2
Caractéristiques intérieures
- Planchers: Tuile En Céramique
Piscine et spa
- Piscine: Piscine Privée
Eau et navigation
- eau: Lac
Sécurité
- Caractéristiques: Patrouille De Sécurité
Vue
- Caractéristiques: Vue Sur Le LacJardinVue Sur L'eau
Chauffage et climatisation
- Système de chauffage: Central
- Système de refroidissement: Air Climatisé Central
Services publics
- Télécommunication: Câble Disponible
- Autres services publics / utilités: ÉgoutPublicÉgout Municipal
Communauté
- Caractéristiques: Centre CommunautairePiscineBarSalle De BillardTerrains De TennisCommunauté ClôturéeSalle D'exercicesTerrain De GolfAnimaux PermisGymnase/salle D'exercices De L'associationPiscine Chauffée