
789 900 $ US
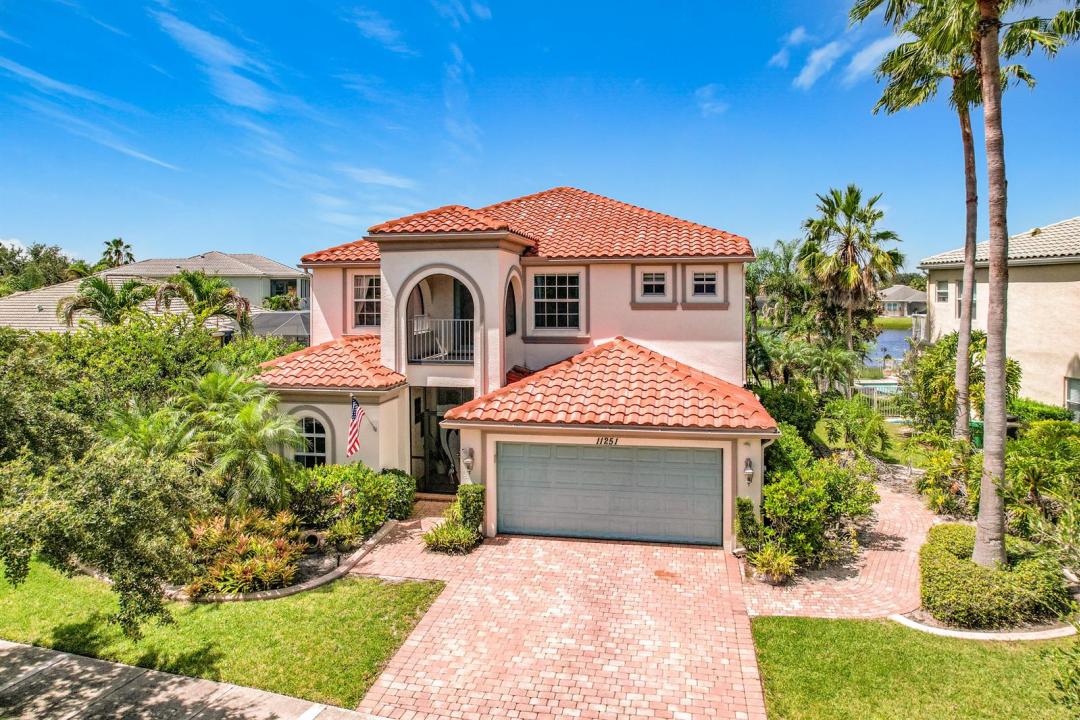
Maison unifamiliale à vendre, 11251 SW Springtree Terrace, Port St. Lucie, Floride 34987, États-Unis
- #MLSB26055094
- 3
- 3
329 m² (3 539 ft²)
Inscrit par RE/MAX Masterpiece Realty
Le bien Maison Unifamiliale situé à 11251 SW Springtree Terrace, Port St. Lucie, Floride 34987, États-Unis est actuellement à vendre.Cette propriété a 3 chambres, 3 salles de bains caractéristiques.
Description
Spectacular, former model, POOL home in the exclusive community of Town Park! Solid concrete block on both floors and complete IMPACT GLASS will keep you safe through any storm! This huge home has 3 bedrooms, an office, and a media room but, could easily be converted into a 5 bedroom. You'll notice the luxury trim throughout including; crown molding, high end appliances, and upgraded flooring. The first floor media room has beautiful French doors and a full bar. The outdoor space is a tropical paradise with a massive free form pool, a screened lanai, professional landscaping, and a stunning view of the lake! The home also has a complete electric panel modification for a generator and the seller is also including a free generator! HOA fees include; cable with HBO, high speed internet... monitored security alarm, manned security gate and MORE! The clubhouse is a TWO minute walk away and is one of the best in town including a HUGE freeform pool that is heated to 78 degrees in the winter and chilled to 78 degrees in the summer AND a complete splash park for the kids! Don't miss out on your chance to own this piece of Florida Paradise!
Lieu
11251 SW Springtree Terrace, Port St. Lucie, Floride 34987, États-Unis
Caractéristiques de la propriété
Propriété
- Superficie du bien:
329 m² (3 539 ft²) - Type: Non Meublé
- Caractéristiques: Garde-mangerSalle De LavageGarageBalconPatioLoftChambres SéparéesEntrée PrivéeGarde-robe Walk-in
- Lieu: Bord De L'eau
Parcelle/Terrain
- Superficie du terrain/lot:
850 m² (9 148 ft²) - Description du terrain: Trottoir
Construction
- Année de construction: 2006
- Style: Style Méditerranéen
- Toiture: TuileBéton
- Construction: Construction Stuc Et Blocs De Béton
Stationnement/Garage
- Description du garage: Garage AttachéOuvre-porte De Garage Automatique
Chambres
- Chambres: 3
Salles de bains
- Nombre total de salles de bain: 3
- Salle de bain complète: 2
- Demi-bains: 1
Caractéristiques intérieures
- Doors: Porte Française
- Planchers: BoisTuile En CéramiqueTapis
- Bar: Bar
Caractéristiques extérieures
- Espaces extérieurs: BalconPatio
- Espaces de stationnement couverts:
Piscine et spa
- Piscine: Piscine PrivéeBéton
- Spa: Baignoire
Eau et navigation
- eau: Étang
Récréatif
- Récréatif: Piscine
Sécurité
- Caractéristiques: Système De Sécurité PropreDétecteur De Fumée
Vue
- Caractéristiques: Vue Sur Le LacVue Sur L'étangVue Sur La PiscineVue Sur L'eau
Chauffage et climatisation
- Système de chauffage: ÉlectriqueCentral
- Système de refroidissement: ÉlectriqueAir Climatisé Central
Services publics
- Télécommunication: Câble Disponible
- Autres services publics / utilités: ÉgoutPublicServices Publics EnfouisÉgout Hors SiteÉgout Municipal
Communauté
- Caractéristiques: Centre CommunautaireSpaPiscineAgent De Sécurité À La GuériteSalle De BillardTerrains De TennisCommunauté Gardée Par Un Agent De SécuritéSalle D'exercicesAnimaux PermisGymnase/salle D'exercices De L'associationBibliothèque
Informations sur les établissements scolaires
- École Secondaire: Treasure Coast