
779 000 $ US
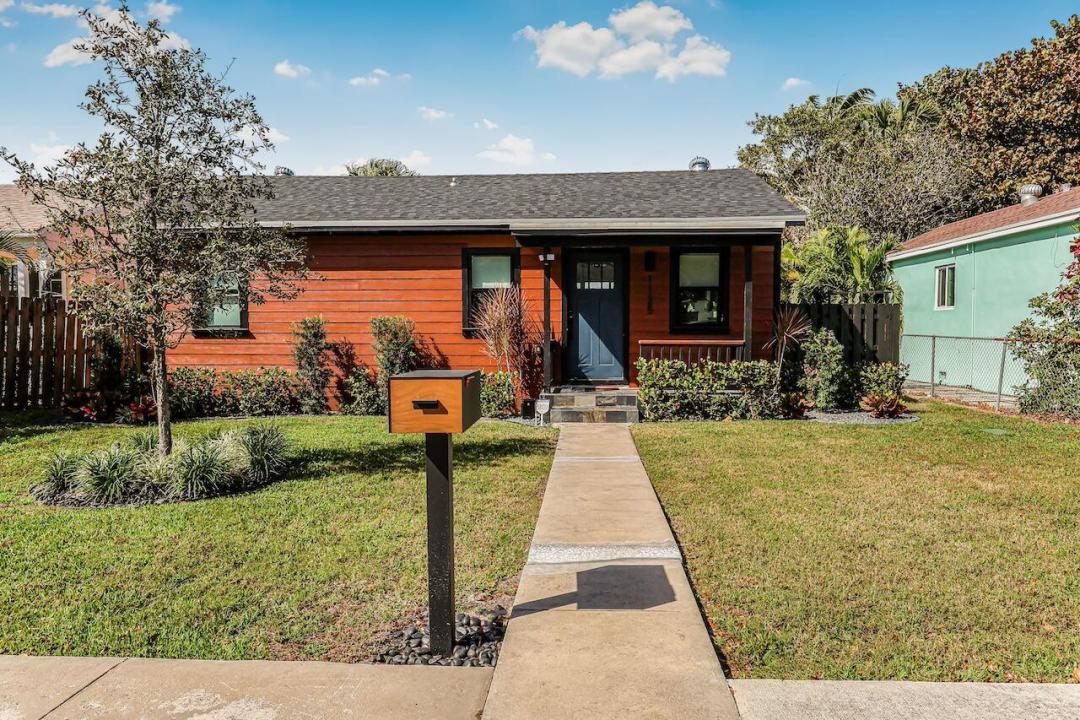
Maison unifamiliale à vendre, 1125 N K Street, Floride 33460, États-Unis
- #MLSR11164465
- 3
- 3
172 m² (1 855 ft²)
Inscrit par Florida Coastal Premier Realty LLC
Le bien Maison Unifamiliale situé à 1125 N K Street, Floride 33460, États-Unis est actuellement à vendre.Cette propriété a 3 chambres, 3 salles de bains caractéristiques.
Description
Exquisite fully reimagined residence in the coveted Lake Worth Beach Historic District, where timeless character meets refined modern design. This property showcases a newly constructed CBS primary suite with soaring 10' ceilings, a spa-inspired bath featuring soaking tub, doorless walk-in shower, floating vanities, and custom walk-in closet. The chef's kitchen is a true showpiece, appointed with all-gas appliances, an oversized prep sink, and a dramatic statement island designed for entertaining.
Major systems have been completely upgraded including impact windows and doors, new plumbing, sewer and electrical, new A/C systems, underground gas lines, and energy-efficient foam insulation--offering the comfort and confidence of essentially new construction within a historic setting. A detached guest house with private alley access creates a rare two-residence opportunity ideal for guests, multigenerational living, or income potential. The expansive fenced yard offers ample space for a future pool and outdoor living retreat. Perfectly located just minutes from downtown Lake Worth Beach, dining, shopping, and approximately 2 miles to the Atlantic Ocean. A truly turnkey property blending historic charm with modern luxury living.
Lieu
1125 N K Street, Floride 33460, États-Unis
Caractéristiques de la propriété
Propriété
- Superficie du bien:
172 m² (1 855 ft²) - Type: Non Meublé
- Caractéristiques: Garde-mangerEspace Pour La PiscinePatioGarde-robe Walk-in
Parcelle/Terrain
- Superficie du terrain/lot:
627 m² (6 752 ft²) - Description du terrain: ClôturéTrottoir
Construction
- Année de construction: 1948
- Toiture: ComposéBardeaux D'asphalteBardeau
- Construction: CharpenteConstruction Stuc Et Blocs De BétonBlocs De BétonCharpente & Stucco
Stationnement/Garage
- Description du stationnement: Dans La RueStationnement Pour Les Invités
Chambres
- Chambres: 3
Salles de bains
- Nombre total de salles de bain: 3
- Salle de bain complète: 3
Autres pièces
- Types de pièces: Chambre/quartier Des DomestiquesSalle FamilialeQuartier Des Invités/du Personnel
- Description de la cuisine: Îlot
- Appareils électroménagers: Chauffe-eau Au GazLaveuseCuisinièreMicroondesRéfrigérateurSécheuseLave-vaisselle
Caractéristiques intérieures
- Plafond: Plafonds Surélevés
Caractéristiques extérieures
- Espaces extérieurs: Patio
- Espaces de stationnement couverts:
Chauffage et climatisation
- Système de chauffage: Central
- Eau chaude: Chauffe-eau Au Gaz Naturel
- Système de refroidissement: Air Climatisé Central
Services publics
- Télécommunication: Câble Disponible
- Autres services publics / utilités: Gaz NaturelPublic
Communauté
- Caractéristiques: Animaux Permis
Informations sur les établissements scolaires
- École Secondaire: Lake Worth
- École Intermédiaire: Lake Worth Community Middle
- École Primaire: North Grade