
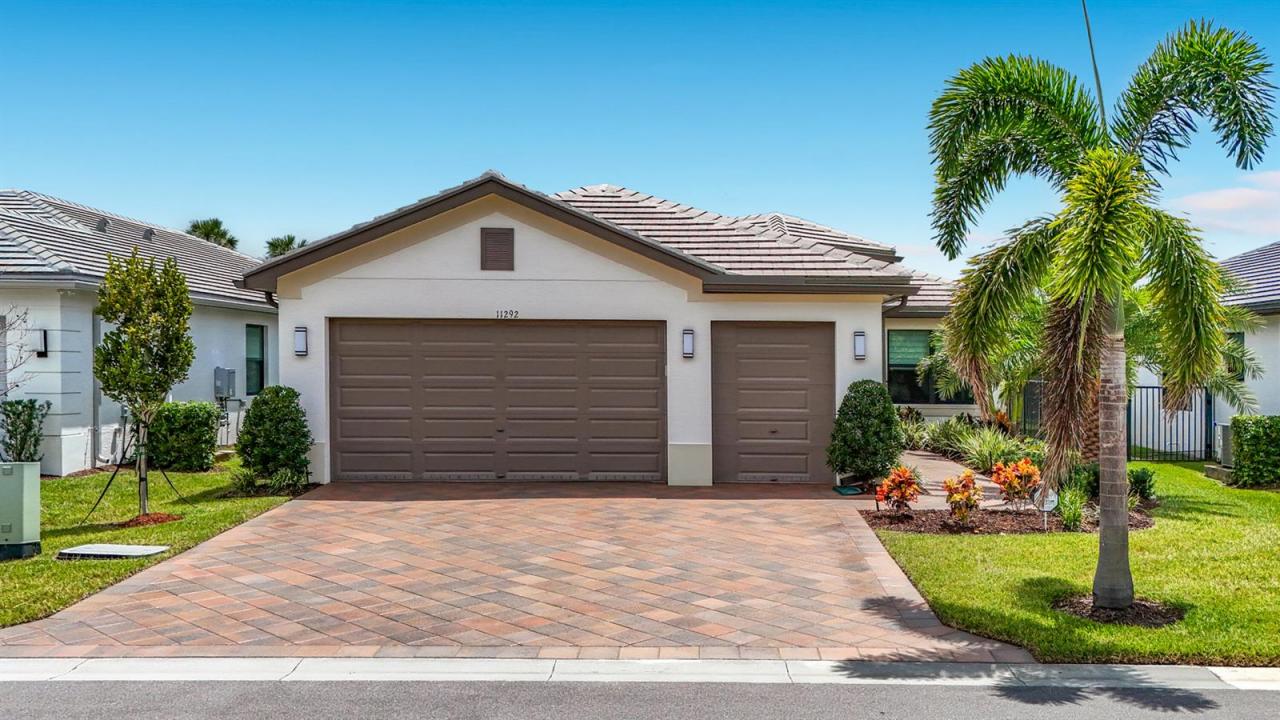
785 000 $ US
Ferme à vendre, 11292 SW Panorama Road, Port St. Lucie, Floride 34987, États-Unis
- #MLSB26069923
- 3
- 3
195 m² (2 104 ft²)
Inscrit par Century 21 Move with Us
Le bien Ferme situé à 11292 SW Panorama Road, Port St. Lucie, Floride 34987, États-Unis est actuellement à vendre.Cette propriété a 3 chambres, 3 salles de bains caractéristiques.
Description
Valencia Walk at Riverland is Port St. Lucie's best 55+ lifestyle including a beautiful 37,000-square foot Clubhouse w/ resort-style amenities. This very popular Palazzo II open floor plan model with 3 bedrooms, den/4th bedroom, 2 car + golf cart garage, sits on a private end of street berm lot making this home even more appealing. Features include $180,000 in homeowner upgrades: Versatile contemporary porcelain 24"x24" tile flooring throughout, impact glass windows, spacious kitchen with quartz countertops, level 5 upgraded cabinetry, LG Thin Q Smart Insta View Refrigerator, Pro Bake Gas Range with double oven, stainless hood and GE Microwave, upgraded electric throughout home, built in wall cabinetry, full outdoor kitchen with piped-in gas grill, Hunter Douglas Power View automatic blinds throughout, all baths with upgraded vanities, cabinetry, faucets and frameless glass shower and tub enclosures, beautifully finished epoxy garage flooring, full home water softener/purification system, spacious laundry room equipped with high end energy efficient GE Profile front load washer and dryer. Owner has also recently replaced landscaping, including palm trees. Don't miss this exceptional move in ready home! Valencia Walk is part of a 4,000 acre Riverland master planned community with amenities galore and is within walking distance to the community Paseo Park, Dog Park and Publix Supermarket. You can also hop on your golf cart and easily enjoy all the amenities, restaurants and shopping in Tradition.
Lieu
11292 SW Panorama Road, Port St. Lucie, Floride 34987, États-Unis
Caractéristiques de la propriété
Propriété
- Superficie du bien:
195 m² (2 104 ft²) - Caractéristiques: Porche Avec MoustiquaireGarde-mangerEspace Pour La PiscineGaragePatioEntrée PrivéeGarde-robe Walk-in
Parcelle/Terrain
- Description du terrain: Trottoir
Construction
- Année de construction: 2024
- Toiture: TuileTuile Plate
- Type de toit: Plat
- Construction: Construction Stuc Et Blocs De Béton
- extérieur: Stucco
Stationnement/Garage
- Description du garage: Garage AttachéOuvre-porte De Garage Automatique
Chambres
- Chambres: 3
Salles de bains
- Nombre total de salles de bain: 3
- Salle de bain complète: 2
- Demi-bains: 1
Autres pièces
- Types de pièces: EntréeSalle De Détente/Salle De Lecture/bureauGrande PièceSalle À Manger Formelle
- Description de la cuisine: Îlot
- Appareils électroménagers: Chauffe-eau Au GazLaveuseCuisinièreMicroondesFour - MuralRéfrigérateurFour - Auto-nettoyantBroyeur De DéchetsSécheusePurificateur D'eauAdoucisseur D'eauMachine À GlaçonsLave-vaisselle
Caractéristiques intérieures
- Fenêtres: Stores
- Planchers: TuileTuile En Céramique
Caractéristiques extérieures
- Espaces extérieurs: Porche Avec MoustiquairePatio
- Espaces de stationnement couverts:
Piscine et spa
- Piscine: Piscine Privée
- Spa: Baignoire
Récréatif
- Récréatif: BarbecueGrill Encastré
Sécurité
- Caractéristiques: Patrouille De SécuritéDétecteur De Fumée
Chauffage et climatisation
- Système de chauffage: ÉlectriqueCentral
- Eau chaude: Chauffe-eau Au Gaz Naturel
- Système de refroidissement: Ventilateur Au PlafondÉlectriqueAir Climatisé Central
Services publics
- Télécommunication: Câble Disponible
- Autres services publics / utilités: Gaz NaturelÉgoutPublicServices Publics EnfouisÉgout Hors SiteÉgout Municipal
Communauté
- Caractéristiques: Centre CommunautaireSpaPiscineAgent De Sécurité À La GuériteSalle De BillardTerrains De TennisCommunauté ClôturéeCommunauté Gardée Par Un Agent De SécuritéSalle D'exercicesAnimaux PermisGymnase/salle D'exercices De L'associationBarbecue De L'associationSentier De Jogging / Piste Cyclable