
1 600 000 $ US
Maison unifamiliale à vendre, 11301 Misty Ridge Way, Boynton Beach, Floride 33473, États-Unis
- #MLSB26059658
- 6
- 5
380 m² (4 091 ft²)
Inscrit par VantaSure Realty LLC
Le bien Maison Unifamiliale situé à 11301 Misty Ridge Way, Boynton Beach, Floride 33473, États-Unis est actuellement à vendre.Cette propriété a 6 chambres, 5 salles de bains caractéristiques.
Description
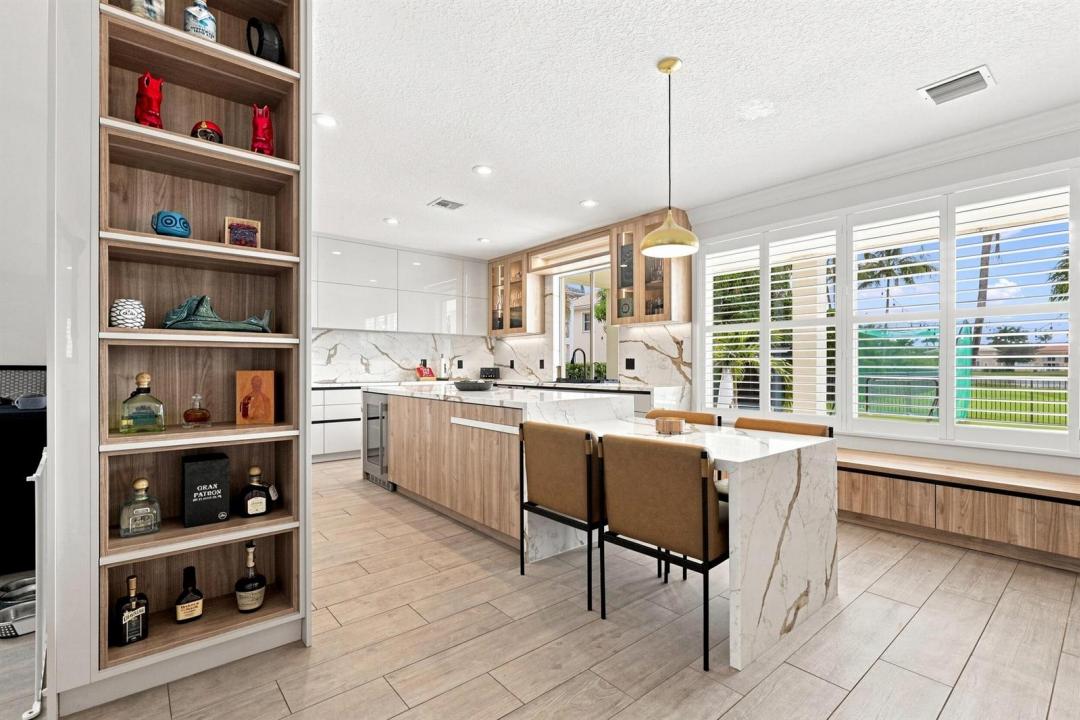
Beautifully renovated lakefront estate offering 6 bedrooms, 5 bathrooms, and exceptional modern finishes throughout, including a brand-new roof (2025). Soaring ceilings and abundant natural light enhance the open-concept floor plan, creating an ideal space for everyday living and entertaining. The stunning chef's kitchen features a large center island, premium Thermador appliances, custom motorized cabinetry , and designer finishes, all seamlessly opening to the spacious family room with a fireplace. The west-facing backyard showcases spectacular sunset views over the lake and includes a resort-style pool, low-maintenance turf, and a mosquito misting system for added outdoor comfort. Every detail has been thoughtfully updated, making this home truly move-in ready. Conveniently located! within close proximity to highly rated elementary and middle schools, offering easy access without the need for a car. A rare opportunity to own a completely remodeled lakefront home that combines luxury, functionality, and an exceptional location.
Lieu
11301 Misty Ridge Way, Boynton Beach, Floride 33473, États-Unis
Caractéristiques de la propriété
Propriété
- Superficie du bien:
380 m² (4 091 ft²) - Type: Non Meublé
- Caractéristiques: Garde-mangerEspace Pour La PiscineSalle De LavageGaragePatioChambres SéparéesEntrée PrivéeGarde-robe Walk-in
- Lieu: Bord De L'eau
Parcelle/Terrain
- Description du terrain: ClôturéTrottoir
Construction
- Année de construction: 2006
- Style: Style Méditerranéen
- Toiture: Tuile
- Construction: Construction Stuc Et Blocs De Béton
- extérieur: Stucco
Stationnement/Garage
- Description du garage: Garage AttachéOuvre-porte De Garage Automatique
Chambres
- Chambres: 6
Salles de bains
- Nombre total de salles de bain: 5
- Salle de bain complète: 5
Autres pièces
- Types de pièces: SolariumSalle FamilialeSalle De Détente/Salle De Lecture/bureauHall D'entréeSalle À Manger FormelleSalle De Lavage
- Description de la cuisine: Îlot
- Appareils électroménagers: Chauffe-eau ÉlectriqueLaveuseCuisinièreMicroondesFour - MuralRéfrigérateurFour - Auto-nettoyantBroyeur De DéchetsSécheuseLave-vaisselle
Caractéristiques intérieures
- Doors: Porte Française
- Fenêtres: StoresVolets Anti-ouragan
- Planchers: BoisTuile En CéramiqueTapis
- Plafond: Plafonds Surélevés
Caractéristiques extérieures
- Espaces extérieurs: Patio
- Espaces de stationnement couverts:
Piscine et spa
- Piscine: Piscine PrivéePiscine Et Spa
- Spa: BaignoireCreusé
Récréatif
- Récréatif: SpaSpaPiscine
Sécurité
- Caractéristiques: Patrouille De SécuritéSystème De Sécurité PropreDétecteur De Fumée
Vue
- Caractéristiques: Vue Sur Le LacVue Sur L'eau
Chauffage et climatisation
- Système de chauffage: Par RayonnementCentral
- Système de refroidissement: Ventilateur Au PlafondAir Climatisé Central
Services publics
- Télécommunication: Câble Disponible
- Autres services publics / utilités: ÉgoutPublicÉgout Hors SiteÉgout Municipal
Communauté
- Caractéristiques: Centre CommunautaireSpaPiscineAgent De Sécurité À La GuériteTerrains De TennisCommunauté ClôturéeCommunauté Gardée Par Un Agent De SécuritéSalle D'exercicesAnimaux PermisGymnase/salle D'exercices De L'associationBarbecue De L'associationSentier De Jogging / Piste CyclablePiscine Chauffée
Informations sur les établissements scolaires
- École Secondaire: Park Vista Community
- École Primaire: Sunset Palms