
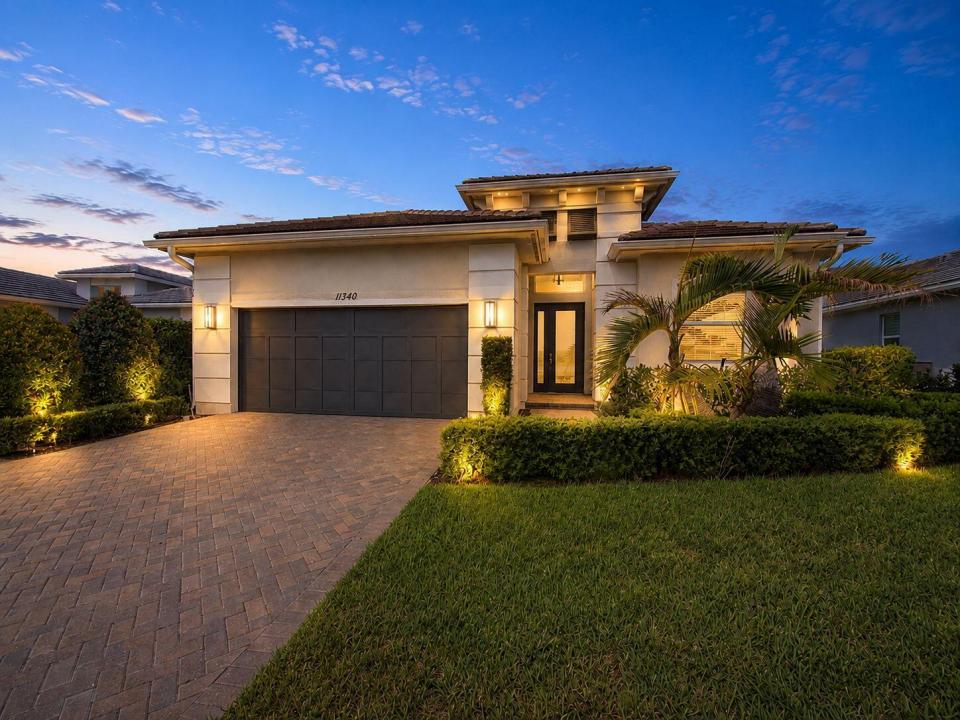
820 000 $ US
Ferme à vendre, 11340 SW Lunata Way, Port St. Lucie, Floride 34987, États-Unis
- #MLSB26049143
- 3
- 3
206 m² (2 220 ft²)
Inscrit par Keller Williams Realty of PSL
Le bien Ferme situé à 11340 SW Lunata Way, Port St. Lucie, Floride 34987, États-Unis est actuellement à vendre.Cette propriété a 3 chambres, 3 salles de bains caractéristiques.
Description
Lakefront pool home featuring 3 bedrooms + den, and 3 full baths in the highly sought-after PGA Verano 55+ Cresswind Community. Enjoy southwest-facing sunset views from your private heated pool and extended screened lanai, creating the ideal outdoor retreat for relaxing or entertaining year-round. PGA Verano is one of the Treasure Coast's premier resort-style communities, offering an unmatched collection of amenities, including indoor and outdoor pools, a state-of-the-art fitness center, tennis, pickleball, walking trails, dining, and a vibrant social calendar. Golf enthusiasts will appreciate the golf cart connection to PGA Golf Club, providing convenient access to 54 championship holes right from the community. Ideally located just minutes from Tradition Town Square, popular restaurants, shopping, community events, I-95, Cleveland Clinic Tradition Hospital, and multiple championship golf courses, this exceptional home offers the best of Florida living. Inside, you'll find a beautifully upgraded open-concept floor plan featuring premium flooring, countertops, designer tile, upgraded bathroom finishes, a spacious kitchen pantry, auxiliary dining area, an upgraded front door, and a custom foyer with removed soffits for a more open and elegant feel. The home is also prewired for a home theater, making it ideal for entertaining, while every bedroom is enhanced with custom natural wood built-in closet systems that provide both style and exceptional functionality. Schedule your showing to see what it's like to live in Port St. Lucie the PGA Verano way!
Lieu
11340 SW Lunata Way, Port St. Lucie, Floride 34987, États-Unis
Caractéristiques de la propriété
Propriété
- Superficie du bien:
206 m² (2 220 ft²) - Type: Non Meublé
- Caractéristiques: GarageChambres SéparéesEntrée PrivéeÉclairage ExtérieurRaccordement Pour La Laveuse
- Lieu: Bord De L'eau
Parcelle/Terrain
- Superficie du terrain/lot:
817 m² (8 799 ft²) - Description du terrain: Trottoir
Construction
- Année de construction: 2021
- Toiture: TuileBétonTuile Plate
- Type de toit: Plat
- Construction: Construction Stuc Et Blocs De BétonBlocs De Béton
- extérieur: Stucco
Stationnement/Garage
- Description du garage: Garage Attaché
Chambres
- Chambres: 3
Salles de bains
- Nombre total de salles de bain: 3
- Salle de bain complète: 3
Autres pièces
- Types de pièces: Salle De Détente/Salle De Lecture/bureauSalle À Manger Formelle
- Description de la cuisine: Îlot
- Appareils électroménagers: LaveuseMicroondesFour - MuralRéfrigérateurFour - Auto-nettoyantSécheuseLave-vaisselle
Caractéristiques intérieures
- Doors: Porte Française
- Planchers: TuileBois
Piscine et spa
- Piscine: ChaufféePiscine PrivéePrivéePiscine Et Spa
- Spa: BaignoireChaufféCreusé
Récréatif
- Récréatif: SpaSpaPiscine
Sécurité
- Caractéristiques: Patrouille De Sécurité
Vue
- Caractéristiques: Vue Sur Le LacVue Sur La PiscineVue Sur L'eau
Chauffage et climatisation
- Système de chauffage: ÉlectriqueCentral
- Système de refroidissement: ÉlectriqueAir Climatisé Central
Services publics
- Télécommunication: Câble Disponible
- Autres services publics / utilités: ÉgoutPublicServices Publics EnfouisÉgout Hors SiteÉgout Municipal
Communauté
- Caractéristiques: Centre CommunautaireSpaSaunaPiscineAgent De Sécurité À La GuériteSalle De BillardTerrains De TennisCommunauté ClôturéeCommunauté Gardée Par Un Agent De SécuritéSalle D'exercicesAnimaux PermisGymnase/salle D'exercices De L'association