
2 695 000 $ US
Maison unifamiliale à vendre, 11406 Canyon Maple Blvd, Davie, Floride 33330, États-Unis
- #MLSA12084131
- 5
- 6
484 m² (5 213 ft²)
Inscrit par Brennan Realty
Le bien Maison Unifamiliale situé à 11406 Canyon Maple Blvd, Davie, Floride 33330, États-Unis est actuellement à vendre.Cette propriété a 5 chambres, 6 salles de bains caractéristiques.
Description
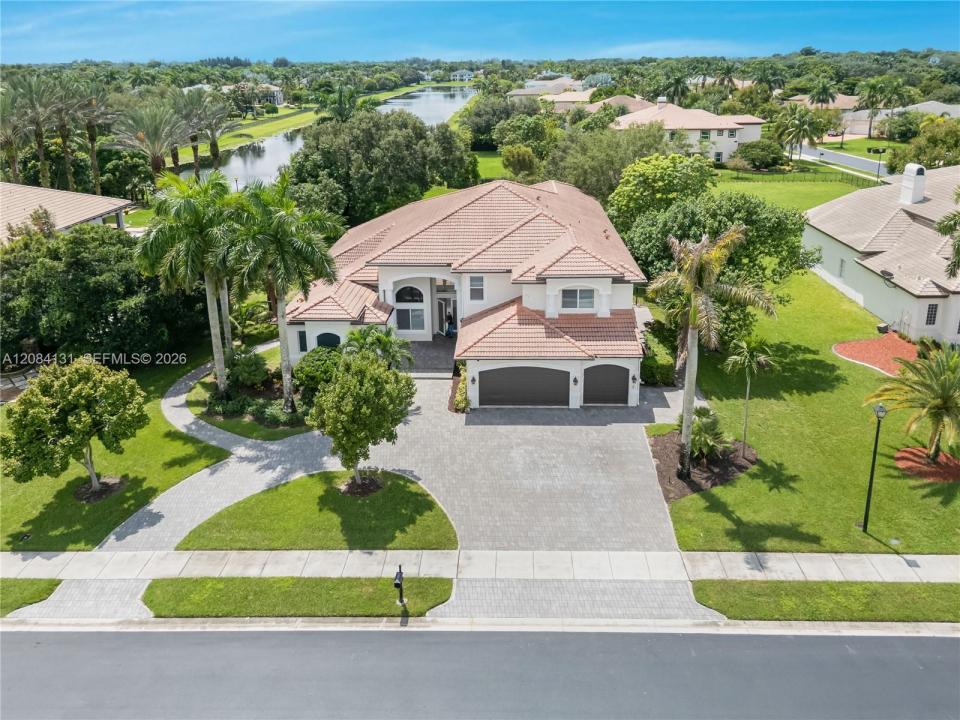
Welcome to an exceptional lakefront residence in the prestigious gated community of Long Lake Ranches West, in Davie. Set on an expansive approximately 0.8-acre lot, this beautifully upgraded home offers approximately 5,200 square feet of living space, featuring 5 bedrooms, 5.5 bathrooms, and a 3-car garage.
Thoughtfully updated and meticulously maintained, the residence blends timeless elegance with modern comfort and technology. Notable features include impact windows, elegant marble flooring, a beautifully renovated kitchen, upgraded bathrooms, newer A/C units, an integrated smart-home system, a newly upgraded laundry room, a high-end security camera system, and fresh paint throughout.
The spacious and well-designed floor plan offers generous living and entertaining areas, creating an inviting atmosphere for both everyday living and special gatherings. Large windows bring in abundant natural light while showcasing the home's beautiful lakefront setting.
Outside, the expansive property provides a wonderful sense of privacy, tranquility, and open space, with picturesque water views that create an ideal backdrop for enjoying the South Florida lifestyle.
Lieu
11406 Canyon Maple Blvd, Davie, Floride 33330, États-Unis
Caractéristiques de la propriété
Propriété
- Superficie du bien:
484 m² (5 213 ft²) - Caractéristiques: Espace Pour La PiscineSalle De LavagePorche OuvertÉclairage ExtérieurGaragePatioEntrée PrivéeGarde-robe Walk-inFoyer
- Lieu: Bord De L'eau
Parcelle/Terrain
- Superficie du terrain/lot:
3 256 m² (35 052 ft²) - Bord de l'eau: 15 m
- Description du terrain: Clôturé
Construction
- Année de construction: 2005
- Type de toit: Toit En Berceau
- Construction: Construction Stuc Et Blocs De Béton
Stationnement/Garage
- Description du garage: Ouvre-porte De Garage Automatique
Chambres
- Chambres: 5
Salles de bains
- Nombre total de salles de bain: 6
- Salle de bain complète: 5
- Demi-bains: 1
- Détails: Miroirs Sur Mesure
Caractéristiques intérieures
- Fenêtres: StoresStores En Bois
- Planchers: BoisMarbre
- Moulures / boiseries: Armoires
- Description du foyer: Décorative
Caractéristiques extérieures
- Espaces extérieurs: Patio
- Entrée privée: Entrée - Circulaire
- Espaces de stationnement couverts:
Eau et navigation
- eau: Lac
Sécurité
- Caractéristiques: Patrouille De Sécurité
Vue
- Caractéristiques: Vue Sur Le Lac
Chauffage et climatisation
- Système de chauffage: Central
- Système de refroidissement: Ventilateur Au PlafondAir Climatisé Central
Services publics
- Télécommunication: Antenne Satellite De Télévision
- Autres services publics / utilités: Égout MunicipalEau Municipale
Communauté
- Caractéristiques: Centre CommunautaireTerrains De TennisCommunauté Clôturée
Informations sur les établissements scolaires
- École Secondaire: Western
- École Intermédiaire: Indian Ridge
- École Primaire: Silver Ridge