
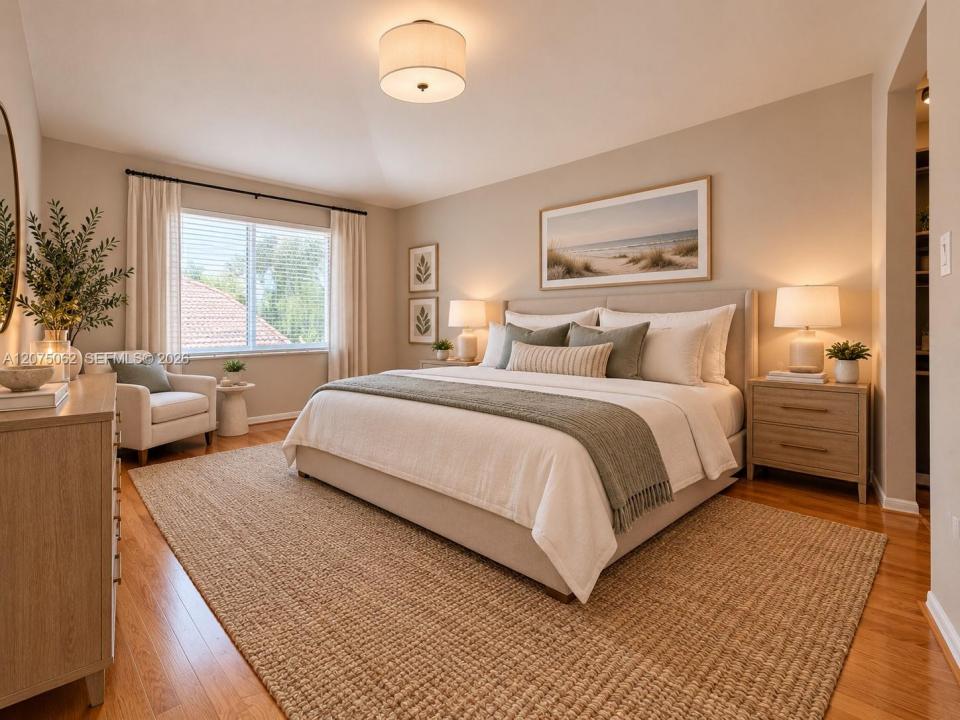
799 000 $ US
Maison unifamiliale à vendre, 1140 Oysterwood St, Hollywood, Floride 33019, États-Unis
- #MLSA12075062
- 3
- 3
178 m² (1 919 ft²)
Inscrit par Elite International Realty Inc
Le bien Maison Unifamiliale situé à 1140 Oysterwood St, Hollywood, Floride 33019, États-Unis est actuellement à vendre.Cette propriété a 3 chambres, 3 salles de bains caractéristiques.
Description
Over $100k recently invested in major improvements in this beautifully upgraded corner-lot 3/2.5 single family home, with over 2,300 total sqf, in West Lake Village. The only house currently available with brand NEW ROOF and IMPACT WINDOWS. Other improvements include new VINYL FENCE, all LED lights, smooth ceilings, freshly painted inside, new baseboards, all hardwood floors and tile, updated bathrooms and kitchen! This is the most sought-after floor plan, in the most sought-after community! The remodeled open kitchen is equipped with granite countertops and extensive cabinet storage. A nice 2-car garage and double-height ceilings in the living area. WLV is a 24/7 guard-gated, resort-like community known for being exceptionally well-kept and peaceful, while the HOA fee is just $383/month and also includes access to premium resort-style amenities, such as a new gym, heated pool, spa, tennis courts, playgrounds, dog parks, and even landscape maintenance. Situated just 1 mile from the beach and minutes from local shopping, dining, and entertainment. Price drastically adjusted, making this home the best deal in the area!
Lieu
1140 Oysterwood St, Hollywood, Floride 33019, États-Unis
Caractéristiques de la propriété
Propriété
- Superficie du bien:
178 m² (1 919 ft²) - Type: Non Meublé
- Caractéristiques: GrenierSalle De LavageGaragePatioEntrée PrivéeÉclairage Extérieur
Parcelle/Terrain
- Superficie du terrain/lot:
218 m² (2 344 ft²)
Construction
- Année de construction: 1996
- Toiture: Bardeau
- Type de toit: Toit En Berceau
- Construction: Blocs De Béton
Stationnement/Garage
- Description du stationnement: Dans La Rue
- Description du garage: Garage AttachéOuvre-porte De Garage Automatique
Chambres
- Chambres: 3
Salles de bains
- Nombre total de salles de bain: 3
- Salle de bain complète: 2
- Demi-bains: 1
Caractéristiques intérieures
- Planchers: BoisTuile En Céramique
- Plafond: Plafonds Surélevés
Caractéristiques extérieures
- Espaces extérieurs: Patio
- Espaces de stationnement couverts:
Récréatif
- Récréatif: Terrain De Tennis
Vue
- Caractéristiques: Jardin
Chauffage et climatisation
- Système de chauffage: Central
- Système de refroidissement: Air Climatisé Central
Services publics
- Autres services publics / utilités: Égout MunicipalEau Municipale
Communauté
- Caractéristiques: Animaux PermisPiscine