
15 900 000 $ US
Maison unifamiliale à vendre, 1141 N Biscayne Point Rd, Miami Beach, Floride 33141, États-Unis
- #MLSA12052876
- 4
- 5
399 m² (4 299 ft²)
Inscrit par Douglas Elliman
Le bien Maison Unifamiliale situé à 1141 N Biscayne Point Rd, Miami Beach, Floride 33141, États-Unis est actuellement à vendre.Cette propriété a 4 chambres, 5 salles de bains caractéristiques.
Description
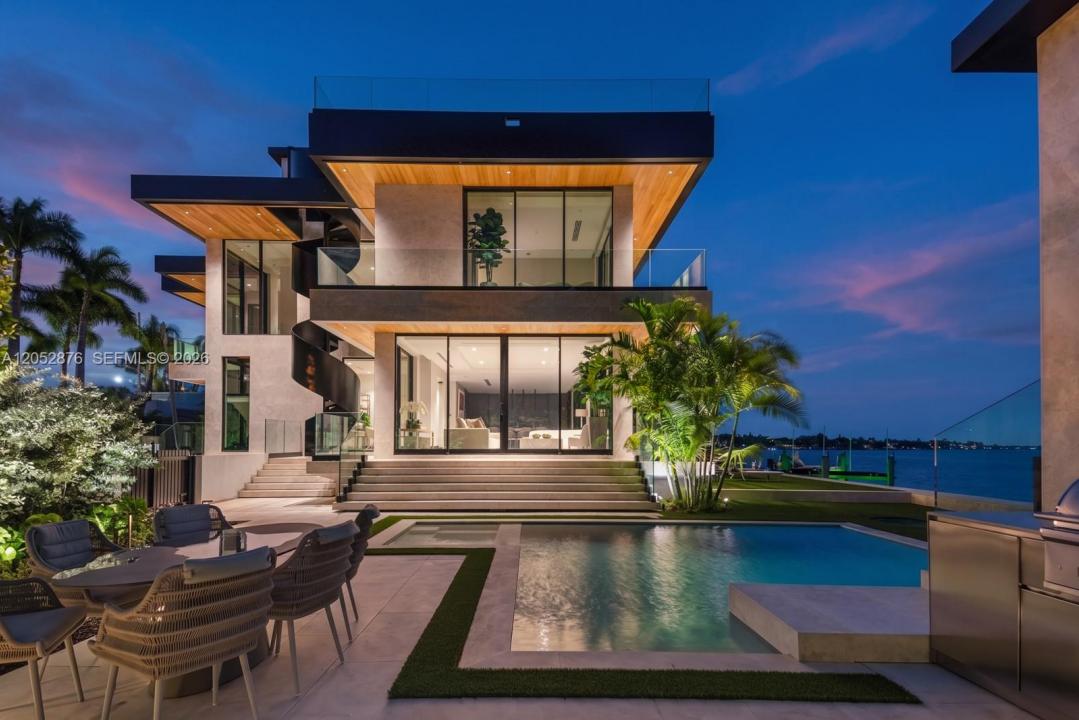
Step Inside With Me! Debuting Glasshouse, a 2026 newly constructed modern marvel where relaxed island living meets worldly sophistication. Tucked away on a private cul-de-sac street within the gated community of Biscayne Point, its iconic arrival experience is defined by discretion and immense curb appeal. The bold interiors unfold through bespoke millwork, opulent stone, and a social salon framed by retractable walls of glass. The custom Italkraft kitchen showcases Brazilian marble counters, an expansive eat-in island, a concealed pantry, and Gaggenau appliances. Oak flooring extends throughout the second level, where 4 spacious suites are thoughtfully arranged. The spacious bayfront primary suite reveals a stunning Viola marble bath, an Italkraft grand dressing room, and a sunset terrace. A chic glass-enclosed office provides a refined workspace with herringbone wood flooring and storage room. The outdoor experience is centered upon 107’ of open bay frontage featuring a new seawall and dock, cabana bath, a summer kitchen, al fresco dining, a lawn for sun bathing, and saltwater pool & spa. Clad in striking leathered stone, a sculptural steel spiral staircase ascends to the rooftop terrace with panoramic 360-degree views. Envisioned by Kobi Karp, this home is completed by a 2 car garage, elevator and generator.
Lieu
1141 N Biscayne Point Rd, Miami Beach, Floride 33141, États-Unis
Caractéristiques de la propriété
Propriété
- Superficie du bien:
399 m² (4 299 ft²) - Type: Non Meublé
- Caractéristiques: GarageBalconAscenseur
- Lieu: Accès À L'océanBord De L'eau
Parcelle/Terrain
- Superficie du terrain/lot:
951 m² (10 236 ft²) - Bord de l'eau: 33 m
Construction
- Année de construction: 2026
- Style: ModerneModerne
- Toiture: Béton
- État: Construction Neuve
- Construction: Blocs De Béton
Stationnement/Garage
- Description du garage: Garage Attaché
Chambres
- Chambres: 4
Salles de bains
- Nombre total de salles de bain: 5
- Salle de bain complète: 4
- Demi-bains: 1
Caractéristiques intérieures
- Planchers: Bois
Caractéristiques extérieures
- Espaces extérieurs: Balcon
- Espaces de stationnement couverts:
Piscine et spa
- Piscine: Creusée
Eau et navigation
- eau: Baie
- Navigation de plaisance: Quai Privé
Récréatif
- Récréatif: SpaPiscine
Vue
- Caractéristiques: Vue Sur La Baie
Chauffage et climatisation
- Système de chauffage: ÉlectriqueCentral
- Système de refroidissement: ÉlectriqueAir Climatisé Central
Services publics
- Autres services publics / utilités: Égout MunicipalEau Municipale
Communauté
- Caractéristiques: Communauté Clôturée