
765 000 $ US
Maison unifamiliale à vendre, 11448 N 59th St N, West Palm Beach, Floride 33411, États-Unis
- #MLSA12048398
- 4
- 3
234 m² (2 519 ft²)
Inscrit par Real Broker LLC
Le bien Maison Unifamiliale situé à 11448 N 59th St N, West Palm Beach, Floride 33411, États-Unis est actuellement à vendre.Cette propriété a 4 chambres, 3 salles de bains caractéristiques.
Description
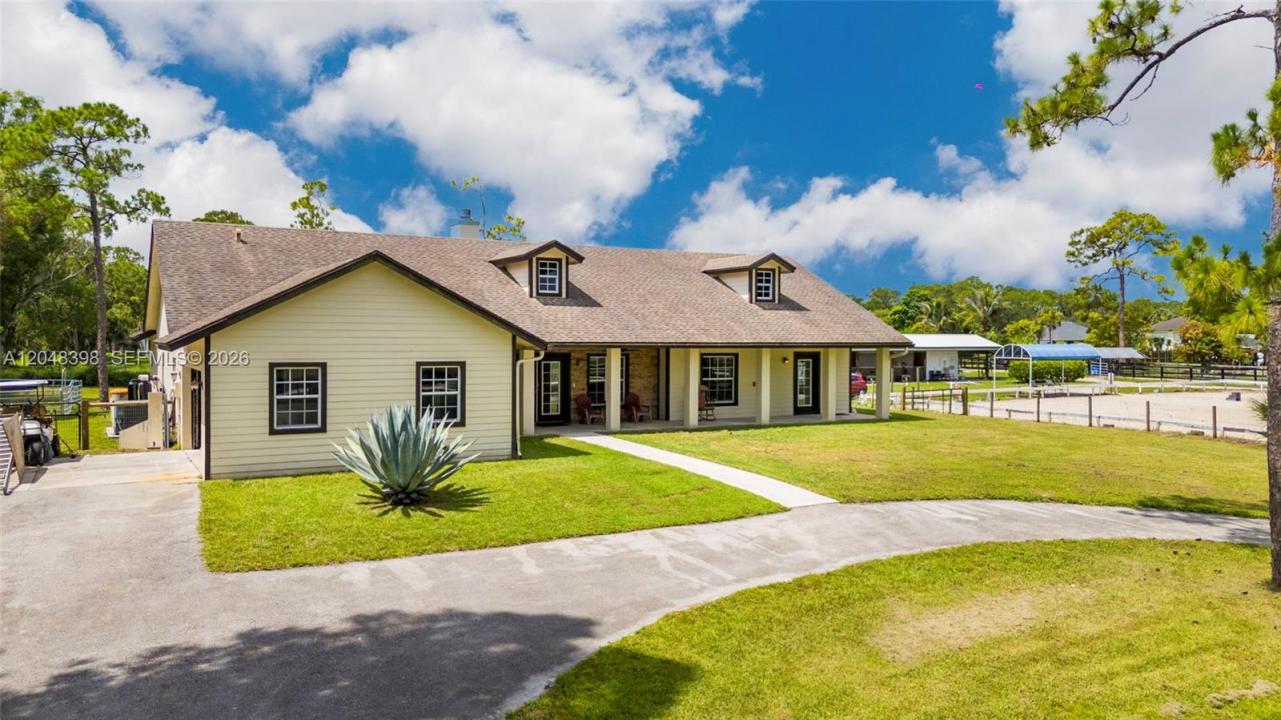
Experience the perfect blend of privacy, space, and convenience on this beautifully maintained 1.25-acre COMPLETE CBS Construction, fully fenced property, ideally located near the entrance of The Acreage just off Mango Road for easy access in and out of the community. This spacious home features soaring high ceilings, 3 bedrooms, 2 bathrooms, and a generous primary suite complete with dual vanities, a spa tub, separate shower, and an oversized walk-in closet. The inviting living room is anchored by a stunning floor-to-ceiling stone fireplace, entire interior freshly painted, while the covered front porch, attached 2-car garage, and long concrete driveway add to the home's curb appeal and functionality. A standout feature that is attached private MOTHER-IN-LAW SUITE with its own entrance, separate bedroom, living area, kitchenette, and full bathroom, ideal for multi-generational living, guests, or potential rental income. Outside, enjoy the freedom of The Acreage lifestyle with a two-stall horse stable and plenty of room for horses, boats, RVs, trailers, gardens, or future additions, all with NO HOA. Conveniently located near parks, equestrian trails, shopping, dining, highly rated Palm Beach County schools, Florida's Turnpike, I-95, Palm Beach International Airport, Wellington's world-renowned equestrian venues, championship golf, and beautiful beaches. Enjoy the perfect balance of peaceful country living and everyday convenience.
Lieu
11448 N 59th St N, West Palm Beach, Floride 33411, États-Unis
Caractéristiques de la propriété
Propriété
- Superficie du bien:
234 m² (2 519 ft²) - Caractéristiques: Salle De LavageGaragePatioEntrée PrivéeGarde-robe Walk-in
Parcelle/Terrain
- Superficie du terrain/lot:
5 059 m² (54 450 ft²) - Description du terrain: Clôturé
Construction
- Année de construction: 2007
- Toiture: ComposéBardeau
- Construction: Construction Stuc Et Blocs De Béton
Stationnement/Garage
- Description du stationnement: Stationnement Pour Les Invités
Chambres
- Chambres: 4
Salles de bains
- Nombre total de salles de bain: 3
- Salle de bain complète: 3
Autres pièces
- Types de pièces: Salle FamilialeSalle À Manger Formelle
- Description de la cuisine: Îlot
- Appareils électroménagers: LaveuseMicroondesRéfrigérateurSécheuseLave-vaisselle
Caractéristiques intérieures
- Fenêtres: Puits De Lumière
- Planchers: Tuile En Céramique
- Plafond: Plafonds Voûtés
Caractéristiques extérieures
- Espaces extérieurs: Patio
- Espaces de stationnement couverts:
Vue
- Caractéristiques: Jardin
Chauffage et climatisation
- Système de chauffage: Central
- Système de refroidissement: Air Climatisé Central
Services publics
- Autres services publics / utilités: Égout MunicipalEau Municipale
Communauté
Informations sur les établissements scolaires
- École Primaire: Golden Grove