
649 000 $ US
Maison unifamiliale à vendre, 11553 SW Half Moon Lake Lane, Port St. Lucie, Floride 34987, États-Unis
- #MLSB26058272
- 3
- 3
223 m² (2 396 ft²)
Inscrit par Signature Best Florida Realty
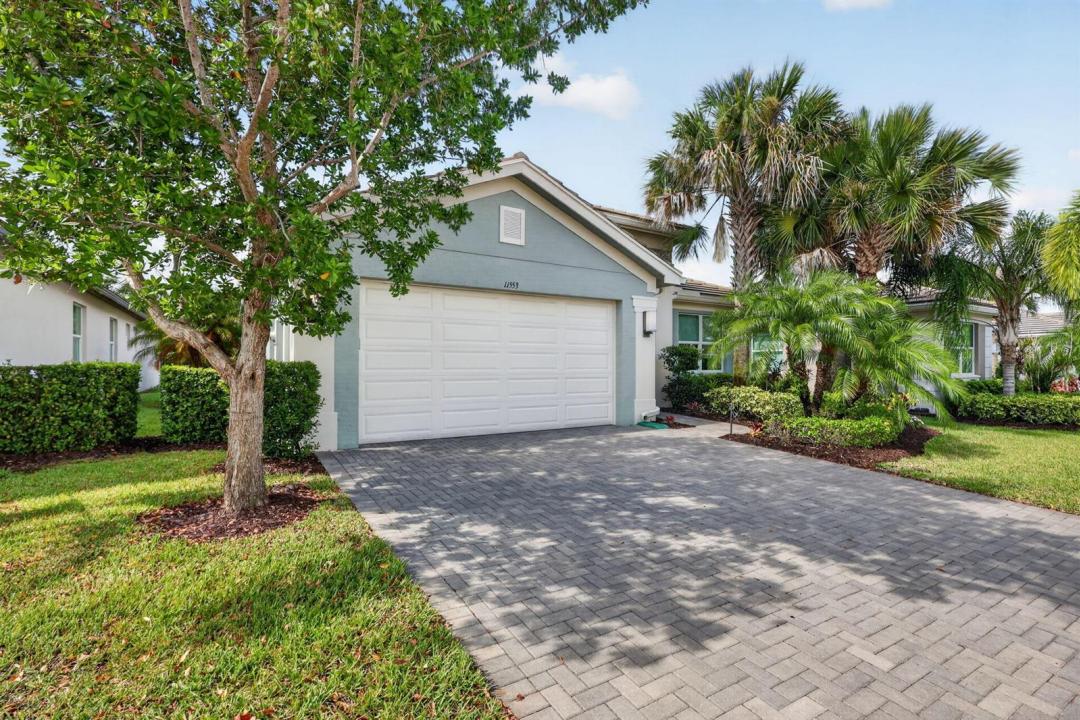
Le bien Maison Unifamiliale situé à 11553 SW Half Moon Lake Lane, Port St. Lucie, Floride 34987, États-Unis est actuellement à vendre.Cette propriété a 3 chambres, 3 salles de bains caractéristiques.
Description
Experience the largest Signature Series model built by GL Homes - an impressive 3 bedroom, 3 bath plus den/bonus room offering 3,111 total sq. ft. of refined living in the heart of Valencia Cay in RIVERLAND. This home is richly appointed with elevated finishes throughout, sleek tile flooring, custom lighting, designer ceiling fans, and thoughtful architectural details. The expansive primary suite delivers a true retreat feel with two walk in closets, a striking faux brick accent wall, coffered ceiling with shiplap, and an upgraded spa style bathroom featuring enhanced cabinetry, dual vanities with granite countertops, large step in shower, and a makeup vanity. A smart split bedroom layout provides comfort and privacy, including a guest suite with its own en suite bath ideal for visitors or multi generational living. The chef's kitchen stands out with upgraded stainless steel appliances that include a gas range/convection oven, microwave, French door refrigerator, granite counters, high gloss cabinetry, a large barn door pantry, and a spacious center island perfect for entertaining. The open concept great room and dining room flow seamlessly into the den/ framed by double barn doors, creating flexible space for work, relaxation, or hobbies. Step outside to a screened covered rear patio overlooking a expanded open patio and a private backyard with room to add a pool for your own slice of Florida outdoor living. All of this within Riverland's master planned community, offering world class amenities and an unmatched lifestyle.
Lieu
11553 SW Half Moon Lake Lane, Port St. Lucie, Floride 34987, États-Unis
Caractéristiques de la propriété
Propriété
- Superficie du bien:
223 m² (2 396 ft²) - Type: Non Meublé
- Caractéristiques: Porche Avec MoustiquaireGarde-mangerEspace Pour La PiscineSalle De LavageGaragePatioChambres SéparéesEntrée Privée
Parcelle/Terrain
- Superficie du terrain/lot:
639 m² (6 882 ft²)
Construction
- Année de construction: 2020
- Style: ModerneModerne
- Toiture: TuileBétonTuile Plate
- Type de toit: Plat
- Construction: Construction Stuc Et Blocs De BétonConstruction À Dalle
Stationnement/Garage
- Description du garage: Garage AttachéOuvre-porte De Garage Automatique
Chambres
- Chambres: 3
Salles de bains
- Nombre total de salles de bain: 3
- Salle de bain complète: 3
Autres pièces
- Types de pièces: EntréeSalle FamilialeSalle De Détente/Salle De Lecture/bureauHall D'entréeGrande PièceSalle De Lavage
- Description de la cuisine: Îlot
- Appareils électroménagers: Chauffe-eau Au GazLaveuseCuisinièreMicroondesFour - MuralRéfrigérateurFour - Auto-nettoyantBroyeur De DéchetsSécheuseLave-vaisselle
Caractéristiques intérieures
- Planchers: Tuile En Céramique
Caractéristiques extérieures
- Espaces extérieurs: Porche Avec MoustiquairePatio
- Espaces de stationnement couverts:
Piscine et spa
- Piscine: Piscine Privée
- Spa: Baignoire
Sécurité
- Caractéristiques: Patrouille De SécuritéSystème De Sécurité Propre
Vue
- Caractéristiques: Jardin
Chauffage et climatisation
- Système de chauffage: ÉlectriqueCentral
- Eau chaude: Chauffe-eau Au Gaz Naturel
- Système de refroidissement: Ventilateur Au PlafondÉlectriqueAir Climatisé Central
Services publics
- Télécommunication: Câble Disponible
- Autres services publics / utilités: Gaz NaturelÉgoutPublicServices Publics EnfouisÉgout Hors SiteÉgout Municipal
Communauté
- Caractéristiques: Centre CommunautaireSpaPiscineBarSalle De BillardTerrains De TennisCommunauté ClôturéeSalle D'exercicesAnimaux PermisGymnase/salle D'exercices De L'associationPiscine Chauffée