
1 850 000 $ US
Ferme à vendre, 11601 NW 27th Street, Plantation, Floride 33323, États-Unis
- #MLSB26037939
- 4
- 3
276 m² (2 975 ft²)
Inscrit par EXP Realty LLC
Le bien Ferme situé à 11601 NW 27th Street, Plantation, Floride 33323, États-Unis est actuellement à vendre.Cette propriété a 4 chambres, 3 salles de bains caractéristiques.
Description
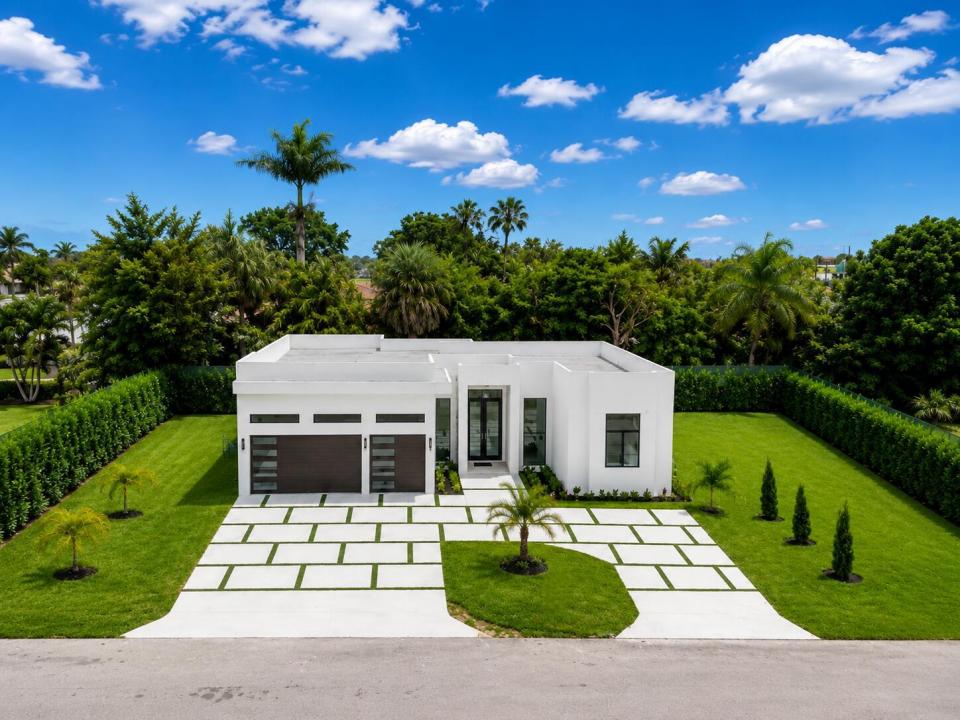
Built in 2024, this stunning contemporary smart home features 5 rooms in total, including 4 beds + a large flex room, 3 baths, and a 3-car garage. Elegant floating ceilings with integrated LED lighting, floor-to-ceiling glass doors and windows that fill every room with natural light, and nearly 3,000 SF of living space. Enjoy a retreat in your spa-inspired primary suite with rainfall hydrotherapy showers, a soaking tub, dual vanities, and separate shower and toilet rooms. The chef's kitchen features dual islands, a temperature-controlled wine cooler, and a striking glass wine cellar. The private backyard showcases lush, mature landscaping, creating the perfect indoor/outdoor living experience and a great canvas to build your own pool and rooftop. A rare value opportunity! This is the lowest-priced newly built contemporary home to come to the market in the area in years! Comparables: -12331 SW 2nd st. (Sold for $4.5M.) -11781 NW 15th st. ( Sold for $3.9M) -12160 NW 18th St. (Act $2.5M.) -12051 NW 20th St. (Act $2.8M.) -12000 NW 11th St. (Sold $2.35M.) -11791 nw 6th pl. (Act $6.8M.)
Lieu
11601 NW 27th Street, Plantation, Floride 33323, États-Unis
Caractéristiques de la propriété
Propriété
- Superficie du bien:
276 m² (2 975 ft²) - Caractéristiques: Garde-mangerEspace Pour La PiscineGaragePatioEntrée PrivéeÉclairage ExtérieurRaccordement Pour La LaveuseGarde-robe Walk-in
Parcelle/Terrain
- Superficie du terrain/lot:
1 740 m² (18 732 ft²) - Description du terrain: ClôturéChevaux Autorisés
Construction
- Année de construction: 2024
- Style: ModerneModerne
- Toiture: Tuile Plate
- Type de toit: Plat
- Construction: Construction Stuc Et Blocs De Béton
- extérieur: StuccoRevêtement En Bois
Stationnement/Garage
- Description du stationnement: Stationnement Couvert
- Description du garage: Garage AttachéOuvre-porte De Garage Automatique
Chambres
- Chambres: 4
Salles de bains
- Nombre total de salles de bain: 3
- Salle de bain complète: 3
- Détails: Miroirs Sur Mesure
Autres pièces
- Types de pièces: Salle FamilialeSalle De Détente/Salle De Lecture/bureauHall D'entréeSalle Multimédia
- Description de la cuisine: Îlot
- Appareils électroménagers: LaveuseCuisinièreMicroondesFour - MuralRéfrigérateurFour - Auto-nettoyantBroyeur De DéchetsSécheusePurificateur D'eauAdoucisseur D'eauMachine À GlaçonsLave-vaisselle
Caractéristiques intérieures
- Doors: Porte Française
- Fenêtres: StoresVitres Teintées
- Planchers: TuileMarbre
- Plafond: Plafonds Surélevés
- Moulures / boiseries: Armoires
- Bar: Bar Avec ÉvierBar
Caractéristiques extérieures
- Espaces extérieurs: Patio
- Entrée privée: Entrée - Circulaire
- Espaces de stationnement couverts:
Sécurité
- Caractéristiques: Système De Sécurité Propre
Vue
- Caractéristiques: JardinVue Sur L'eau
Chauffage et climatisation
- Système de chauffage: Central
- Eau chaude: Chauffe-eau À L'énergie Solaire
- Système de refroidissement: Ventilateur Au PlafondAir Climatisé Central
Services publics
- Télécommunication: Câble Disponible
- Autres services publics / utilités: Gaz NaturelÉgoutPublicÉgout Municipal
Communauté
- Caractéristiques: Animaux Permis
Informations sur les établissements scolaires
- École Secondaire: Plantation High
- École Intermédiaire: Plantation Middle
- École Primaire: Central Park