
3 450 $ US
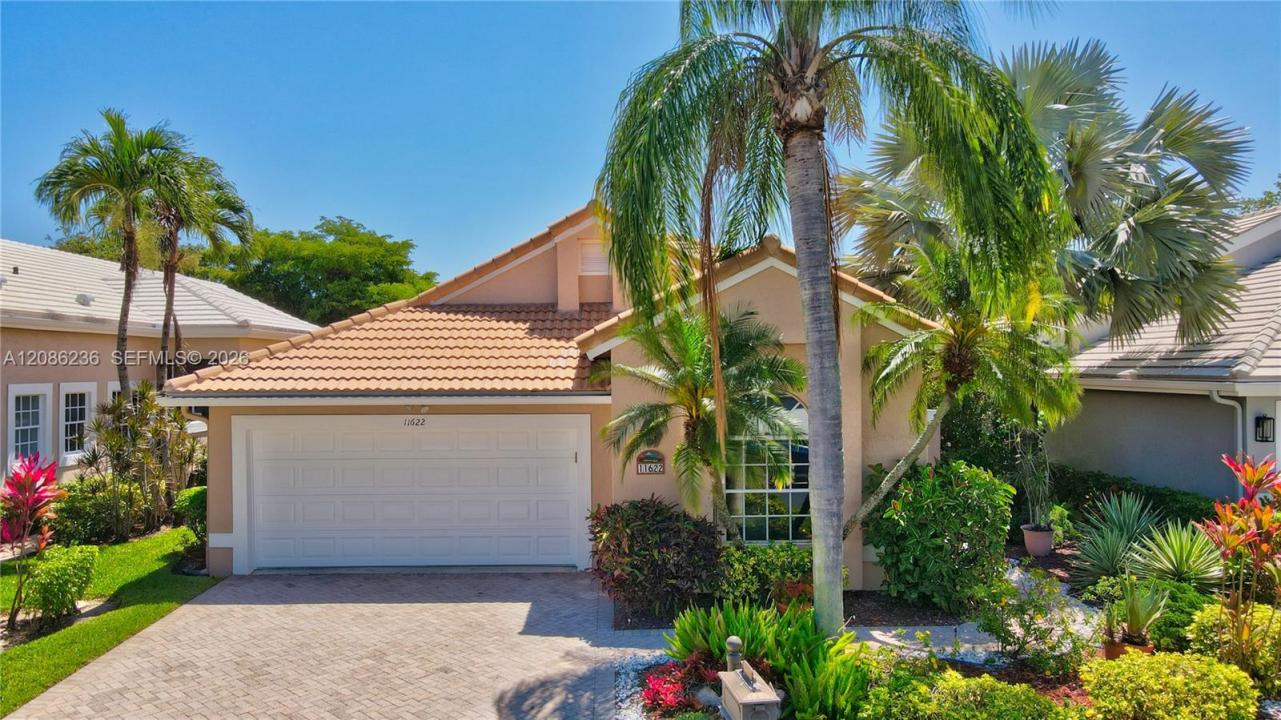
Maison unifamiliale à louer, 11622 Creekside Dr, Boynton Beach, Floride 33437, États-Unis
- #MLSA12086236
- 3
- 2
183 m² (1 972 ft²)
Inscrit par Keller Williams Dedicated Professionals
Le bien Maison Unifamiliale situé à 11622 Creekside Dr, Boynton Beach, Floride 33437, États-Unis est actuellement à louer.Cette propriété a 3 chambres, 2 salles de bains caractéristiques.
Description
Welcome home to this beautifully updated residence with magnificent lake and golf course views in the desirable 55+ community of Hampton Fairways at Indian Spring. Tucked away on a quiet street at the end of a peaceful cul-de-sac, this home offers a serene setting with picturesque views of the 10th tee from your lanai—the perfect place for morning coffee, entertaining, or simply relaxing and enjoying the Florida lifestyle. This spacious home features 3 bedrooms and 2 baths, with the 3rd bedroom currently used as a den/home office complete with built-ins. The primary and secondary bedrooms feature carpeting, with tile throughout the main living areas and 3rd bedroom/den. The beautifully renovated kitchen, primary bath and guest bath add a fresh, updated feel, while the freshly painted interior makes this home move-in ready. The exterior has also been freshly painted by the HOA. Enjoy an active 55+ lifestyle with a community clubhouse, pool, tennis and fitness room. Country club memberships are also available but not mandatory. Come for the home—stay for the view and lifestyle! The lease includes a Hotwire package: Internet, Television Streamlining, and Select Premium Channels.
Lieu
11622 Creekside Dr, Boynton Beach, Floride 33437, États-Unis
Caractéristiques de la propriété
Propriété
- Superficie du bien:
183 m² (1 972 ft²) - Type: Non Meublé
- Caractéristiques: Porche Avec MoustiquaireSalle De LavageGaragePatioChambres SéparéesÉclairage Extérieur
- Lieu: Cul-de-sacBord De L'eau
Parcelle/Terrain
- Superficie du terrain/lot:
537 m² (5 779 ft²) - Bord de l'eau: 61 m
Construction
- Année de construction: 1992
- Toiture: Béton
- Construction: Blocs De Béton
Stationnement/Garage
- Description du garage: Garage AttachéOuvre-porte De Garage Automatique
Chambres
- Chambres: 3
Salles de bains
- Nombre total de salles de bain: 2
- Salle de bain complète: 2
Caractéristiques intérieures
- Planchers: Tuile En CéramiqueTapis
- Plafond: Plafonds Surélevés
- Moulures / boiseries: Armoires
Caractéristiques extérieures
- Espaces extérieurs: Porche Avec MoustiquairePatio
- Espaces de stationnement couverts:
Eau et navigation
- eau: Lac
Sécurité
- Caractéristiques: Détecteur De Fumée
Vue
- Caractéristiques: Vue Sur Le LacVue Sur Le Terrain De Golf
Chauffage et climatisation
- Système de chauffage: Central
- Système de refroidissement: Air Climatisé Central
Services publics
- Autres services publics / utilités: ÉgoutEau Municipale
Communauté
- Caractéristiques: Communauté Gardée Par Un Agent De SécuritéCentre CommunautaireTerrain De GolfPiscineAgent De Sécurité À La GuériteCommunauté Clôturée
Informations sur les établissements scolaires
- École Intermédiaire: Odyssey
- École Primaire: Hagen Road