
3 000 $ US
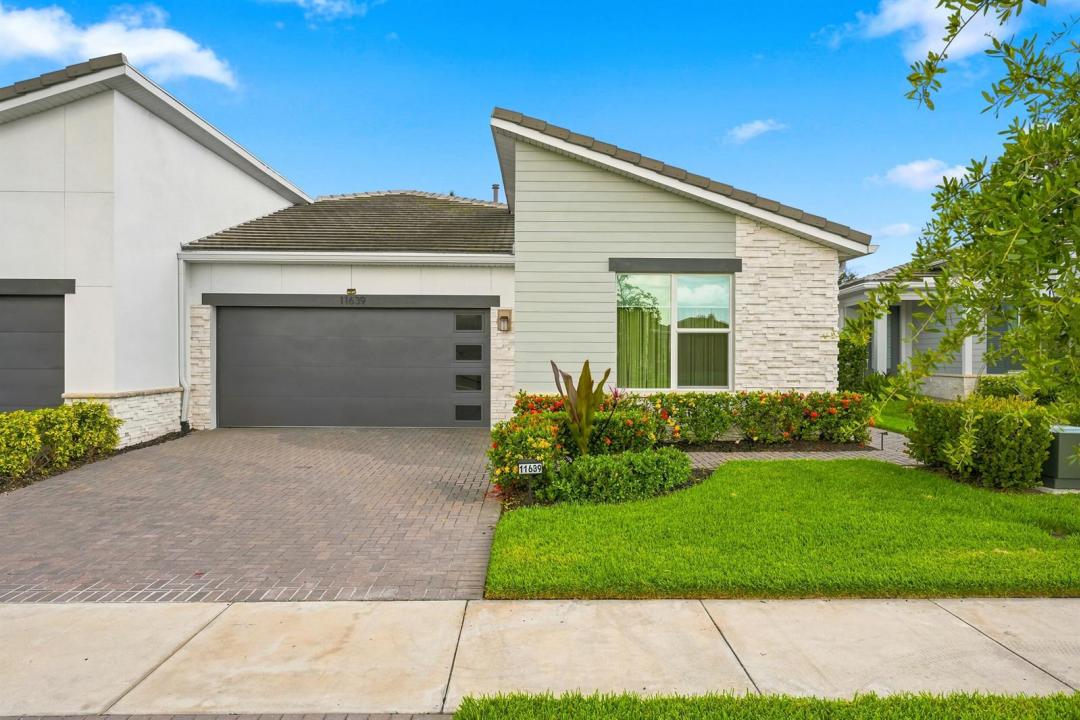
Maison à louer, 11639 SW Viridian Boulevard, Port St. Lucie, Floride 34987, États-Unis
- #MLSB26051459
- 3
- 3
174 m² (1 878 ft²)
Inscrit par LoKation
Le bien Accueil situé à 11639 SW Viridian Boulevard, Port St. Lucie, Floride 34987, États-Unis est actuellement à louer.Cette propriété a 3 chambres, 3 salles de bains caractéristiques.
Description
Luxury Furnished Villa for Rent in Telaro at Tradition Experience resort-style living in this beautifully appointed, fully furnished villa located in the highly sought-after 55+ community of Telaro at Tradition. Simply bring your personal belongings and start enjoying everything this exceptional home and community have to offer. This spacious villa features 3 bedrooms, 2.5 bathrooms, and a 2-car garage, with stylish finishes, an open-concept layout, and thoughtfully selected furnishings designed for both comfort and elegance. Whether you're relocating, building a new home, or looking for a seasonal retreat, this turnkey residence is move-in ready. As a resident of Telaro, you'll enjoy world-class amenities, including: Resort-style pool and spa State-of-the-art fitness center, Pickleball, tennis, bocce, basketball courts, Dog park, scenic walking trails, Clubhouse with social events and activities, Gated community with a vibrant active lifestyle. Conveniently located just minutes from shopping, dining, medical facilities, and everything Tradition has to offer. Luxury, convenience, and maintenance-free living— Rent include Internet, Cable TV, Pest control, Home security, and Landscape, all you need to bring is your suitcase! *Six month lease may also be considered.*
Lieu
11639 SW Viridian Boulevard, Port St. Lucie, Floride 34987, États-Unis
Caractéristiques de la propriété
Propriété
- Superficie du bien:
174 m² (1 878 ft²) - Type: Meublé
- Caractéristiques: Garde-mangerGarageBalconPatioChambres SéparéesEntrée PrivéeGarde-robe Walk-in
Parcelle/Terrain
- Superficie du terrain/lot:
445 m² (4 792 ft²)
Construction
- Année de construction: 2022
- Toiture: Tuile
- Construction: Construction Stuc Et Blocs De BétonPierres
Stationnement/Garage
- Description du garage: Garage Attaché
Chambres
- Chambres: 3
Salles de bains
- Nombre total de salles de bain: 3
- Salle de bain complète: 2
- Demi-bains: 1
Autres pièces
- Description de la cuisine: Îlot
- Appareils électroménagers: LaveuseCuisinièreMicroondesRéfrigérateurSécheuseMachine À GlaçonsLave-vaisselle
Caractéristiques intérieures
- Doors: Porte Française
- Planchers: Tuile
- Plafond: Plafonds Surélevés
Caractéristiques extérieures
- Espaces extérieurs: BalconPatio
- Espaces de stationnement couverts:
Piscine et spa
- Piscine: Piscine Privée
Sécurité
- Caractéristiques: Détecteur De Fumée
Chauffage et climatisation
- Système de chauffage: ÉlectriqueCentral
- Système de refroidissement: Ventilateur Au PlafondAir Climatisé Central
Services publics
- Télécommunication: Câble Disponible
- Autres services publics / utilités: Gaz NaturelÉgoutServices Publics EnfouisÉgout Municipal
Communauté
- Caractéristiques: Salle D'exercicesPiscineTerrains De TennisGymnase/salle D'exercices De L'associationSentier De Jogging / Piste Cyclable