
332 900 $ US
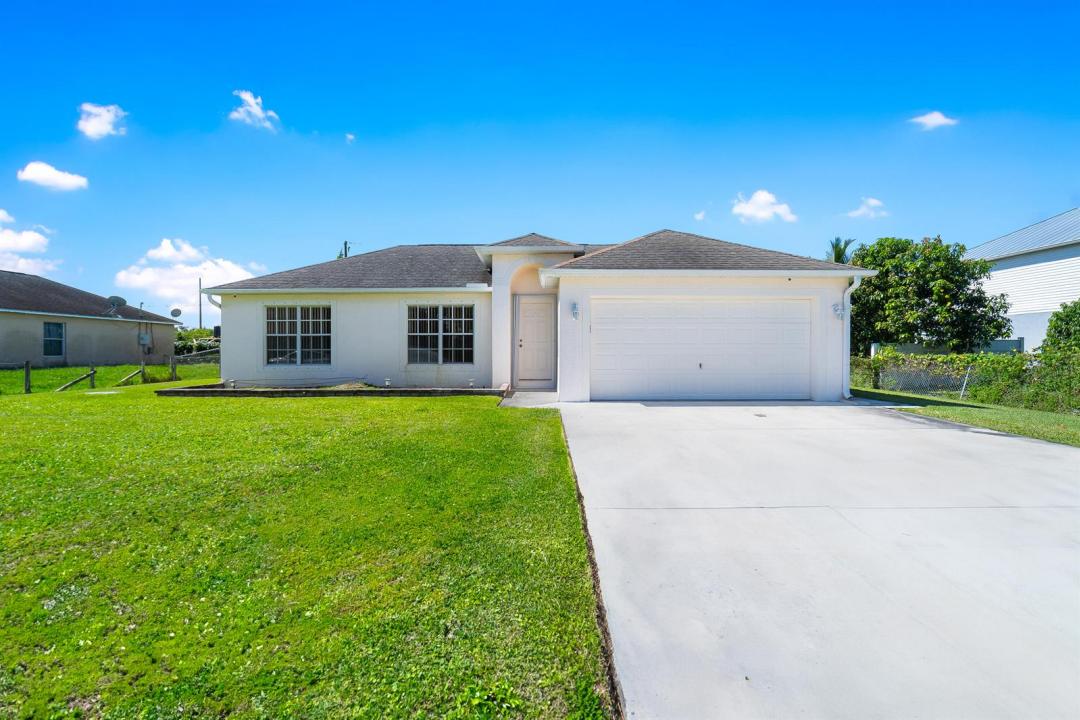
Maison unifamiliale à vendre, 1165 SE 40th Avenue, Okeechobee, Floride 34974, États-Unis
- #MLSR11135579
- 3
- 2
144 m² (1 555 ft²)
Inscrit par REDFIN CORPORATION
Le bien Maison Unifamiliale situé à 1165 SE 40th Avenue, Okeechobee, Floride 34974, États-Unis est actuellement à vendre.Cette propriété a 3 chambres, 2 salles de bains caractéristiques.
Description
Located in a charming community just north of Lake Okeechobee's northern point, this well-maintained, move-in-ready home, featuring a brand-new roof and AC system installed in 2026, offers both comfort and convenience. You'll enjoy proximity to the Okeechobee County Agri-Civic Center, as well as shopping, dining, and medical facilities along Highway 441 and Park Street. The kitchen features stainless steel appliances, a center island, and a pantry for added storage. The open living and family rooms provide inviting spaces for entertaining, while the dining area offers a perfect setting for gatherings. The fenced backyard with a screened lanai is ideal for relaxing or a future pool oasis. The spacious primary suite features vaulted ceilings and a walk-in shower, adding to the home's appeal. Additional highlights include a two-car garage, concrete driveway, and hurricane panels for peace of mind. With no HOA fees or restrictions, this property presents an excellent opportunity for a primary residence or investment. Your next chapter awaits.
Lieu
1165 SE 40th Avenue, Okeechobee, Floride 34974, États-Unis
Caractéristiques de la propriété
Propriété
- Superficie du bien:
144 m² (1 555 ft²) - Type: Non Meublé
- Caractéristiques: Garde-mangerEspace Pour La PiscineSalle De LavageGaragePatioChambres SéparéesRaccordement Pour La LaveuseGarde-robe Walk-in
Parcelle/Terrain
- Superficie du terrain/lot:
895 m² (9 630 ft²) - Description du terrain: Clôturé
Construction
- Année de construction: 2006
- Toiture: ComposéBardeaux D'asphalteBardeau
- Construction: Blocs De Béton
Stationnement/Garage
- Description du garage: Garage AttachéOuvre-porte De Garage Automatique
Chambres
- Chambres: 3
Salles de bains
- Nombre total de salles de bain: 2
- Salle de bain complète: 2
Autres pièces
- Types de pièces: Salle FamilialeSalle De Lavage
- Description de la cuisine: Îlot
- Appareils électroménagers: Chauffe-eau ÉlectriqueLaveuseCuisinièreMicroondesRéfrigérateurSécheuseLave-vaisselle
Caractéristiques intérieures
- Fenêtres: StoresVolets Anti-ouragan
- Planchers: VinyleTapis
- Plafond: Plafonds Voûtés
Caractéristiques extérieures
- Espaces extérieurs: Patio
- Espaces de stationnement couverts:
Vue
- Caractéristiques: Jardin
Chauffage et climatisation
- Système de chauffage: ÉlectriqueCentral
- Système de refroidissement: Ventilateur Au PlafondÉlectriqueAir Climatisé Central
Services publics
- Télécommunication: Câble Disponible
- Autres services publics / utilités: Installations SanitairesPublicFausse Septique
Communauté
- Caractéristiques: Animaux Permis
Informations sur les établissements scolaires
- École Secondaire: Okeechobee
- École Intermédiaire: Osceola Creek
- École Primaire: Everglades