
674 900 $ US
Maison unifamiliale à vendre, 1165 Sea Grape Circle, Delray Beach, Floride 33445, États-Unis
- #MLSB26061135
- 3
- 2
179 m² (1 927 ft²)
Inscrit par Beachfront Properties Real Estate LLC
Le bien Maison Unifamiliale situé à 1165 Sea Grape Circle, Delray Beach, Floride 33445, États-Unis est actuellement à vendre.Cette propriété a 3 chambres, 2 salles de bains caractéristiques.
Description
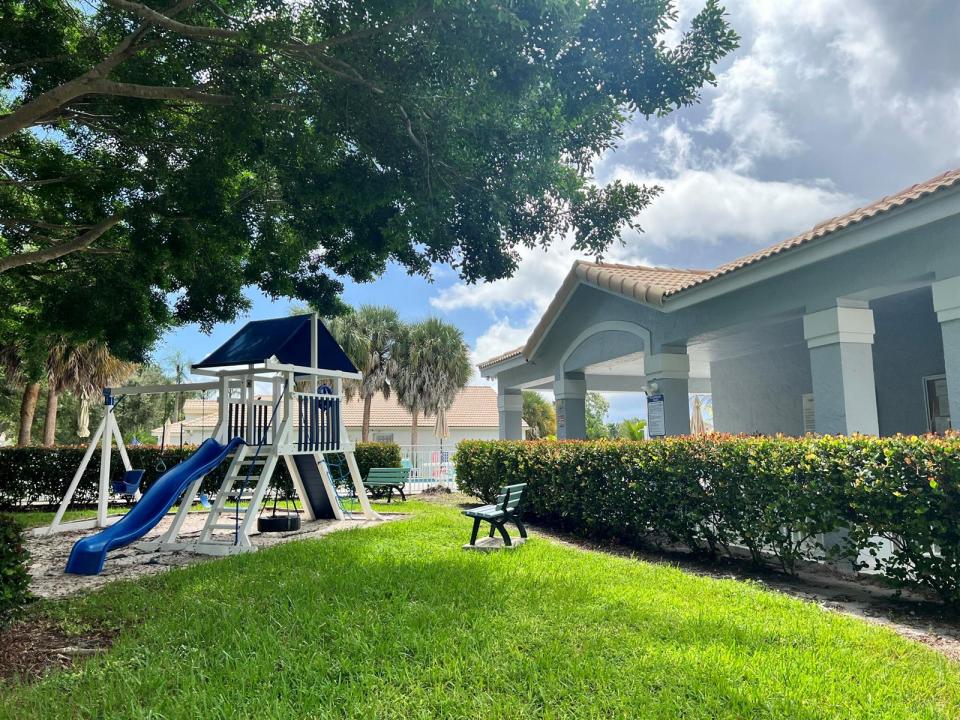
Welcome to 1165 Sea Grape Circle, a lovingly maintained one-owner home in the sought-after Sabal Lakes neighborhood of Delray Beach. Offering 1,929 square feet under air, this spacious 3-bedroom, 2-bath split floor plan residence features a two-car garage and an expansive 300-square-foot screened and covered patio to enjoy morning coffee, outdoor dining, or relaxing with family and friends year-round. Built in 1995 and meticulously cared for by its original owner, the home offers an opportunity to own an exceptionally clean, well-maintained property with the freedom to update and personalize at your own pace. Freshly painted inside & out. A 2019 roof provides added peace of mind for years to come. Sabal Lakes is cherished for its tree-lined streets, sidewalks, streetlights, and welcoming atmosphere. Residents enjoy a community pool, tot lot, and low HOA dues of just $200 per month, making it a favorite neighborhood for families, pet owners, professionals, and retirees alike. Perfectly situated in the heart of Delray Beach, you're just minutes from Atlantic Avenue, beautiful beaches, shopping, dining, and everyday conveniences, offering an unbeatable combination of location, lifestyle, and value. Whether you're searching for your first home, your forever home, or a property with outstanding potential in one of Delray Beach's most desirable neighborhoods, 1165 Sea Grape Circle is ready to welcome its next chapter.
Lieu
1165 Sea Grape Circle, Delray Beach, Floride 33445, États-Unis
Caractéristiques de la propriété
Propriété
- Superficie du bien:
179 m² (1 927 ft²) - Type: Non Meublé
- Caractéristiques: Garde-mangerGaragePatioChambres SéparéesGarde-robe Walk-in
Parcelle/Terrain
- Superficie du terrain/lot:
559 m² (6 012 ft²)
Construction
- Année de construction: 1996
- Toiture: Tuile
- Construction: Construction Stuc Et Blocs De Béton
Stationnement/Garage
- Description du garage: Garage Attaché
Chambres
- Chambres: 3
Salles de bains
- Nombre total de salles de bain: 2
- Salle de bain complète: 2
Caractéristiques intérieures
- Fenêtres: Volets Anti-ouragan
- Planchers: TuileTapis
- Plafond: Plafonds Voûtés
Caractéristiques extérieures
- Espaces extérieurs: Patio
- Espaces de stationnement couverts:
Piscine et spa
- Piscine: Piscine Privée
Chauffage et climatisation
- Système de chauffage: ÉlectriqueCentral
- Système de refroidissement: ÉlectriqueAir Climatisé Central
Services publics
- Télécommunication: Câble Disponible
- Autres services publics / utilités: ÉgoutPublicÉgout Hors SiteÉgout Municipal
Communauté
- Caractéristiques: Animaux PermisPiscine
Informations sur les établissements scolaires
- École Secondaire: Atlantic
- École Intermédiaire: Carver; G.W.