
1 500 000 $ US
Ferme à vendre, 1167 Jason Way, West Palm Beach, Floride 33406, États-Unis
- #MLSB26076092
- 3
- 3
181 m² (1 950 ft²)
Inscrit par Selected Homes Realty LLC
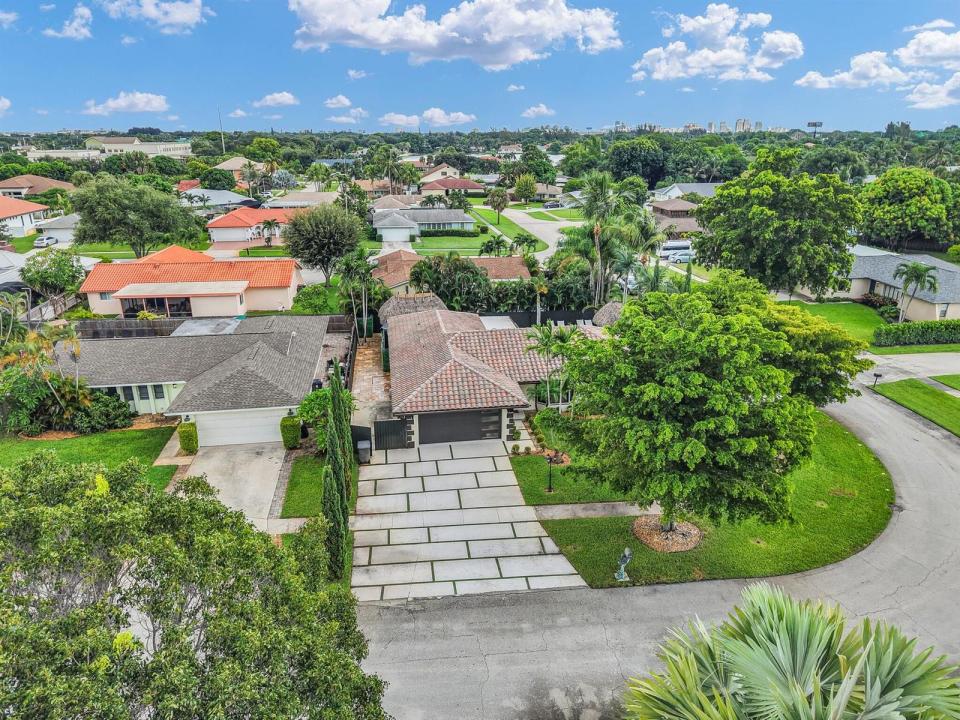
Le bien Ferme situé à 1167 Jason Way, West Palm Beach, Floride 33406, États-Unis est actuellement à vendre.Cette propriété a 3 chambres, 3 salles de bains caractéristiques.
Description
A private South Florida retreat designed for indoor-outdoor living. Welcome to 1167 Jason Way, where contemporary interiors meet a resort-inspired backyard in West Palm Beach. The home's sleek kitchen features high-gloss cabinetry, waterfall-style countertops, stainless-steel appliances, double ovens, an oversized range hood and a center island ideal for entertaining. Updated bathrooms feature modern finishes, frameless glass and spa-inspired showers. Additional highlights include 3 bedrooms, 2.5 bathrooms, a spacious primary suite with walk-in closet, 2-car garage, beautifully maintained landscaping and approximately 1,950 square feet of living space. From quiet mornings by the water to evenings entertaining around the pool. this home offers a distinctive take on the South Florida lifestyle. The living spaces transition beautifully toward the outdoors, including a light-filled Florida room accented by a warm wood ceiling and exposed beams overlooking the pool. Step outside and you'll understand what truly sets this property apart. Surrounded by mature tropical landscaping and privacy fencing, the backyard feels like your own private escape. Enjoy a heated pool, elevated spa, cascading water features, expansive stone decking, multiple lounging areas, and a tiki-style covered retreat — all designed for enjoying Florida living year-round. This is the vacation home you never want to leave. And unlike some homes where you're choosing between beautiful interiors or an incredible backyard, this one gives you both.
Lieu
1167 Jason Way, West Palm Beach, Floride 33406, États-Unis
Caractéristiques de la propriété
Propriété
- Superficie du bien:
181 m² (1 950 ft²) - Type: Non Meublé
- Caractéristiques: Salle De LavageGarageBalconPatioEntrée PrivéeSalle De Lavage Dans Le GarageGarde-robe Walk-in
Parcelle/Terrain
- Superficie du terrain/lot:
784 m² (8 437 ft²) - Description du terrain: Clôturé
Construction
- Année de construction: 1975
- Toiture: TuileBéton
- Construction: Construction Stuc Et Blocs De Béton
- extérieur: Stucco
Stationnement/Garage
- Description du garage: Garage Attaché
Chambres
- Chambres: 3
Salles de bains
- Nombre total de salles de bain: 3
- Salle de bain complète: 2
- Demi-bains: 1
Autres pièces
- Types de pièces: SolariumSalle FamilialeSalle De Détente/Salle De Lecture/bureauSalle De Lavage
- Description de la cuisine: Îlot
- Appareils électroménagers: CongélateurLaveuseCuisinièreMicroondesFour - MuralRéfrigérateurFour - Auto-nettoyantSécheuseLave-vaisselleCompacteur De Déchets
- Description de la salle de lavage: Salle De Lavage Dans Le Garage
Caractéristiques intérieures
- Doors: Porte Française
- Planchers: TuileBoisMarbre
- Moulures / boiseries: Armoires
- Bar: Bar
Caractéristiques extérieures
- Espaces extérieurs: BalconPatio
- Espaces de stationnement couverts:
Piscine et spa
- Piscine: ChaufféePiscine PrivéePiscine Et Spa
- Spa: ChaufféCreusé
Récréatif
- Récréatif: SpaSpaPiscineBarbecue
Sécurité
- Caractéristiques: Détecteur De Fumée
Vue
- Caractéristiques: Vue Sur La Piscine
Chauffage et climatisation
- Système de chauffage: ThermopompeCentral
- Système de refroidissement: Air Climatisé Central
Services publics
- Autres services publics / utilités: ÉgoutPublicÉgout Hors SiteÉgout Municipal
Communauté
- Caractéristiques: Animaux PermisPiscine
Informations sur les établissements scolaires
- École Secondaire: Forest Hill Community
- École Intermédiaire: Conniston
- École Primaire: Meadow Park