
789 000 $ US
Maison unifamiliale à vendre, 11758 SW Coral Cove Parkway, Port St. Lucie, Floride 34987, États-Unis
- #MLSB26055567
- 3
- 3
200 m² (2 155 ft²)
Inscrit par Signature Best Florida Realty
Le bien Maison Unifamiliale situé à 11758 SW Coral Cove Parkway, Port St. Lucie, Floride 34987, États-Unis est actuellement à vendre.Cette propriété a 3 chambres, 3 salles de bains caractéristiques.
Description
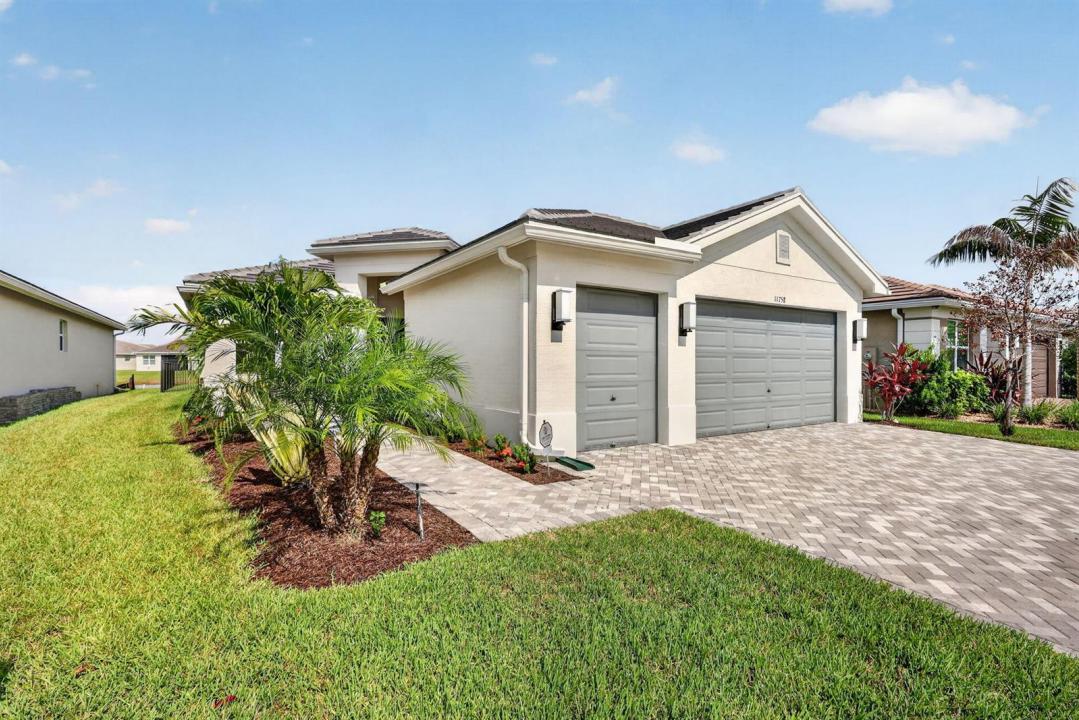
Welcome to this stunning Palazzo model in the heart of Valencia Grove, offering an elevated 55+ lifestyle with exceptional upgrades throughout. This home features 3 spacious bedrooms, 3 full baths, and a large den with elegant double door entry, creating the perfect blend of luxury, comfort, and functionality. Situated on a premium lakefront lot, the home showcases a custom-designed pool and expanded patio, ideal for serene mornings, sunset views, and effortless entertaining. Inside, every detail has been thoughtfully done & curated. The home features beautiful tile flooring in the living area delivering a clean, modern aesthetic. The highly upgraded kitchen boasts premium appliances, center island, breakfast area, refined finishes, and custom millwork in the greate room and formal dining room. A formal dining room allows room for special entertaining. The great room is a true showpiece, highlighted by a magnificent, coffered feature ceiling that adds architectural drama and sophistication. The primary suite offers a peaceful retreat with two custom walk in closets and a luxurious bath suite, designed for both comfort and elegance. This lakefront Palazzo is the perfect combination of upscale upgrades, thoughtful design, and the signature Valencia lifestyle.
Lieu
11758 SW Coral Cove Parkway, Port St. Lucie, Floride 34987, États-Unis
Caractéristiques de la propriété
Propriété
- Superficie du bien:
200 m² (2 155 ft²) - Type: Non Meublé
- Caractéristiques: Garde-mangerSalle De LavageGaragePatioChambres SéparéesGarde-robe Walk-in
- Lieu: Bord De L'eau
Parcelle/Terrain
- Superficie du terrain/lot:
611 m² (6 578 ft²) - Description du terrain: Clôturé
Construction
- Année de construction: 2023
- Style: ModerneModerne
- Toiture: BétonTuile Plate
- Type de toit: Plat
- Construction: Construction Stuc Et Blocs De BétonConstruction À Dalle
Stationnement/Garage
- Description du garage: Garage Attaché
Chambres
- Chambres: 3
Salles de bains
- Nombre total de salles de bain: 3
- Salle de bain complète: 3
Autres pièces
- Types de pièces: EntréeSalle De Détente/Salle De Lecture/bureauHall D'entréeGrande PièceSalle À Manger FormelleSalle De Lavage
- Description de la cuisine: Îlot
- Appareils électroménagers: Chauffe-eau Au GazLaveuseCuisinièreFour - MuralRéfrigérateurFour - Auto-nettoyantBroyeur De DéchetsSécheuseLave-vaisselle
Caractéristiques intérieures
- Planchers: Tuile En Céramique
- Plafond: Plafonds Surélevés
- Moulures / boiseries: Armoires
Caractéristiques extérieures
- Espaces extérieurs: Patio
- Espaces de stationnement couverts:
Piscine et spa
- Piscine: ChaufféePiscine Privée
- Spa: BaignoireChaufféCreusé
Eau et navigation
- eau: Étang
Récréatif
- Récréatif: SpaPiscine
Sécurité
- Caractéristiques: Agent De Sécurité
Vue
- Caractéristiques: Vue Sur Le LacVue Sur L'étang
Chauffage et climatisation
- Système de chauffage: ÉlectriqueCentral
- Eau chaude: Chauffe-eau Au Gaz Naturel
- Système de refroidissement: Ventilateur Au PlafondÉlectriqueAir Climatisé Central
Services publics
- Télécommunication: Câble Disponible
- Autres services publics / utilités: Gaz NaturelÉgoutPublicServices Publics EnfouisÉgout Hors SiteÉgout Municipal
Communauté
- Caractéristiques: Centre CommunautaireSpaPiscineBarSalle De BillardTerrains De TennisCommunauté ClôturéeSalle D'exercicesAnimaux PermisGymnase/salle D'exercices De L'associationPiscine Chauffée