
963 000 $ US
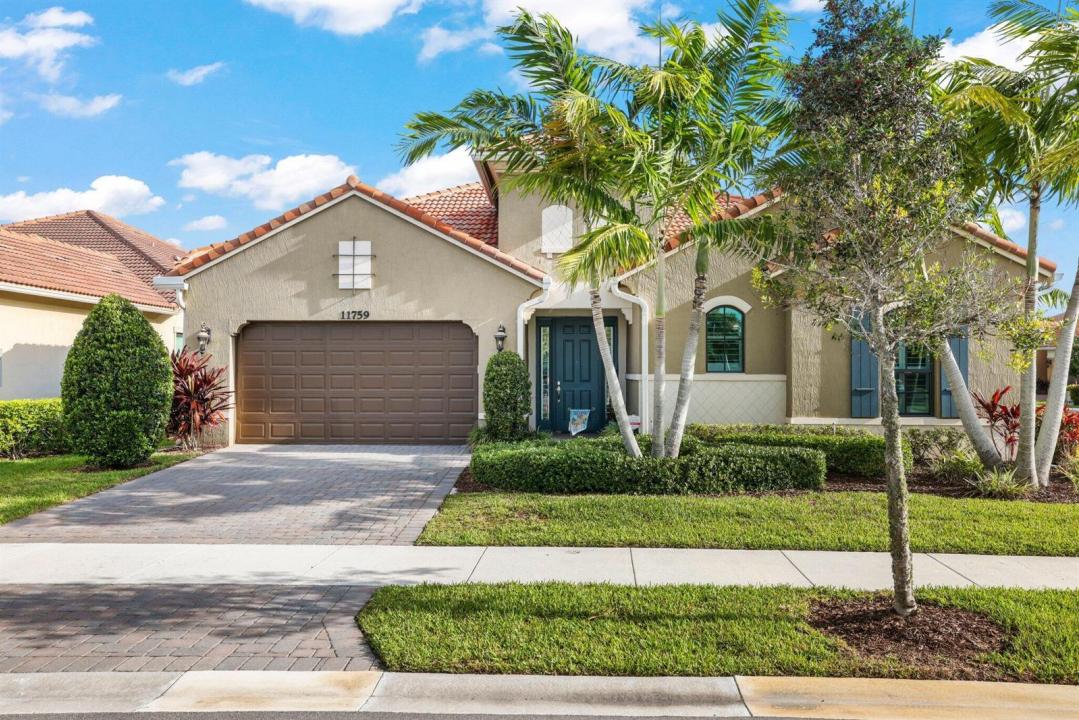
Maison unifamiliale à vendre, 11759 Palermo Road, Parkland, Floride 33076, États-Unis
- #MLSB26012014
- 2
- 3
254 m² (2 739 ft²)
Inscrit par Compass Florida LLC
Le bien Maison Unifamiliale situé à 11759 Palermo Road, Parkland, Floride 33076, États-Unis est actuellement à vendre.Cette propriété a 2 chambres, 3 salles de bains caractéristiques.
Description
Welcome to luxury living in Four Seasons Parkland, one of South Florida's premier 55+ active adult communities. This highly upgraded residence at 11759 Palermo Road offers 2,739 square feet of beautifully designed living space under air, blending comfort, sophistication, and modern convenience. This spacious home features 2 bedrooms, 2.5 bathrooms, plus a versatile office/den complete with a custom Murphy bed wall unit—perfect for guests or flexible living. The gourmet kitchen is a true centerpiece, showcasing a massive island, high-end finishes, and ample space for both everyday living and entertaining. A separate bar and entertainment center further enhances the home's hosting appeal. Cont'd The primary suite is a private retreat, highlighted by a spa-inspired bathroom designed for relaxation and luxury. Throughout the home, you'll find neutral designer finishes, elegant porcelain plank flooring, and customized closets that maximize both style and functionality. Enjoy seamless indoor-outdoor living with a screened and covered lanai—ideal for relaxing or entertaining year-round. Additional premium features include a full-house generator, brand new HVAC system, remote-controlled shades, and plantation shutters for ultimate comfort and peace of mind. This exceptional home offers the perfect blend of upscale design and low-maintenance living in a vibrant, amenity-rich community.
Lieu
11759 Palermo Road, Parkland, Floride 33076, États-Unis
Caractéristiques de la propriété
Propriété
- Superficie du bien:
254 m² (2 739 ft²) - Type: Non Meublé
- Caractéristiques: Garde-mangerGaragePatioChambres SéparéesGarde-robe Walk-in
Parcelle/Terrain
- Superficie du terrain/lot:
820 m² (8 826 ft²)
Construction
- Année de construction: 2020
- Type de toit: Toit En Berceau
- Construction: Construction Stuc Et Blocs De Béton
Stationnement/Garage
- Description du garage: Garage Attaché
Chambres
- Chambres: 2
Salles de bains
- Nombre total de salles de bain: 3
- Salle de bain complète: 2
- Demi-bains: 1
Autres pièces
- Types de pièces: Hall D'entrée
- Description de la cuisine: Îlot
- Appareils électroménagers: LaveuseMicroondesFour - MuralRéfrigérateurFour - Auto-nettoyantBroyeur De DéchetsSécheuseLave-vaisselle
Caractéristiques intérieures
- Planchers: Tuile
- Plafond: Plafonds Surélevés
- Bar: Bar
Caractéristiques extérieures
- Espaces extérieurs: Patio
- Espaces de stationnement couverts:
Piscine et spa
- Spa: Baignoire
Sécurité
- Caractéristiques: Patrouille De Sécurité
Vue
- Caractéristiques: Jardin
Chauffage et climatisation
- Système de chauffage: ÉlectriqueCentral
- Système de refroidissement: ÉlectriqueAir Climatisé Central
Services publics
- Télécommunication: Câble Disponible
- Autres services publics / utilités: Gaz NaturelÉgoutPublicÉgout Hors SiteÉgout Municipal
Communauté
- Caractéristiques: Centre CommunautaireAnimaux PermisSpaSalle De BillardTerrains De TennisPiscine Chauffée
Informations sur les établissements scolaires
- École Secondaire: Marjory Stoneman Douglas
- École Intermédiaire: Westglades
- École Primaire: Park Trails