
1 289 000 $ US
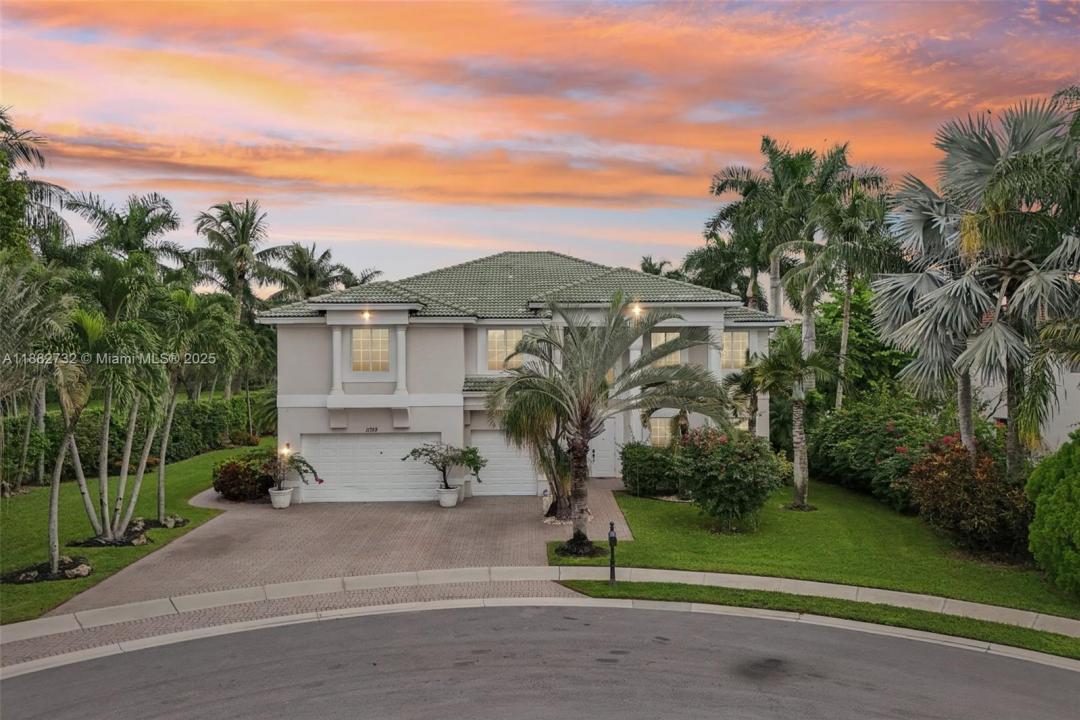
Maison unifamiliale à vendre, 11759 Paradise Cove Ln, Wellington, Floride 33449, États-Unis
- #MLSA11882732
- 6
- 4
401 m² (4 319 ft²)
Inscrit par Compass Florida, LLC
Le bien Maison Unifamiliale situé à 11759 Paradise Cove Ln, Wellington, Floride 33449, États-Unis est actuellement à vendre.Cette propriété a 6 chambres, 4 salles de bains caractéristiques.
Description
Welcome to 11759 Paradise Cove Lane—a private lakefront home in the gated community of Isles at Wellington. Set on an oversized cul-de-sac lot with only one neighboring home, this residence offers exceptional privacy, lush tropical landscaping, and an incredible water view.
Inside, you’ll find a bright, open layout with soaring ceilings, abundant natural light, and spacious living areas ideal for entertaining. Recent improvements include two newer A/C systems, fresh interior paint, updated lighting, newer upstairs carpeting, and a new refrigerator. A garage conversion adds a flexible 7th bedroom—perfect for a guest suite, home office, gym, or multigenerational living.
Step onto the private balcony off the primary suite and enjoy tranquil lake views. Outside, there is ample room to add a pool and create your own outdoor oasis. Enjoy the peace of a gated community with resort-style amenities including a clubhouse, community pool, tennis, pickleball, fitness center, and spa/hot tub. HOA includes cable, internet, and alarm monitoring. Ideally located in central Wellington near equestrian venues, top-rated schools, dining, shopping, and major roadways—offering the best of South Florida luxury living.
Lieu
11759 Paradise Cove Ln, Wellington, Floride 33449, États-Unis
Caractéristiques de la propriété
Propriété
- Superficie du bien:
401 m² (4 319 ft²) - Caractéristiques: Garde-mangerEspace Pour La PiscineSalle De LavageGaragePorche OuvertBalconPatioEntrée PrivéeGarde-robe Walk-in
- Lieu: Bord De L'eau
Parcelle/Terrain
- Superficie du terrain/lot:
1 499 m² (16 138 ft²) - Bord de l'eau: 18 m
Construction
- Année de construction: 2002
- Construction: Construction Stuc Et Blocs De Béton
Stationnement/Garage
- Description du stationnement: Stationnement Pour Les Invités
- Description du garage: Garage AttachéOuvre-porte De Garage Automatique
Chambres
- Chambres: 6
Salles de bains
- Nombre total de salles de bain: 4
- Salle de bain complète: 4
Autres pièces
- Types de pièces: Salle FamilialeQuartier Des Invités/du PersonnelSalle À Manger Formelle
- Description de la cuisine: Îlot
- Appareils électroménagers: Adoucisseur D'eauLaveuseCuisinièreMicroondesFour - MuralRéfrigérateurBroyeur De DéchetsSécheuseLave-vaisselle
Caractéristiques intérieures
- Fenêtres: Stores
- Planchers: TuileTapis
- Plafond: Plafonds Surélevés
Caractéristiques extérieures
- Espaces extérieurs: BalconPatio
- Entrée privée: Entrée - Circulaire
- Espaces de stationnement couverts:
Eau et navigation
- eau: Lac
Sécurité
- Caractéristiques: Alarme D'incendiePatrouille De SécuritéDétecteur De Fumée
Vue
- Caractéristiques: Vue Sur Le LacVue Sur L'eau
Chauffage et climatisation
- Système de chauffage: Électrique
- Système de refroidissement: Ventilateur Au PlafondAir Climatisé Central
Services publics
- Autres services publics / utilités: Égout MunicipalEau Municipale
Communauté
- Caractéristiques: Salle D'exercicesCentre CommunautaireAnimaux PermisSpaPiscineTerrains De TennisCommunauté Clôturée
Informations sur les établissements scolaires
- École Secondaire: Palm Beach Central
- École Intermédiaire: Polo Park
- École Primaire: Panther Run