
2 495 000 $ US
Maison à vendre, 11768 Marblestone Court, Wellington, Floride 33414, États-Unis
- #MLSB26003665
- 3
- 3
203 m² (2 183 ft²)
Inscrit par Engel & Volkers Wellington
Le bien Accueil situé à 11768 Marblestone Court, Wellington, Floride 33414, États-Unis est actuellement à vendre.Cette propriété a 3 chambres, 3 salles de bains caractéristiques.
Description
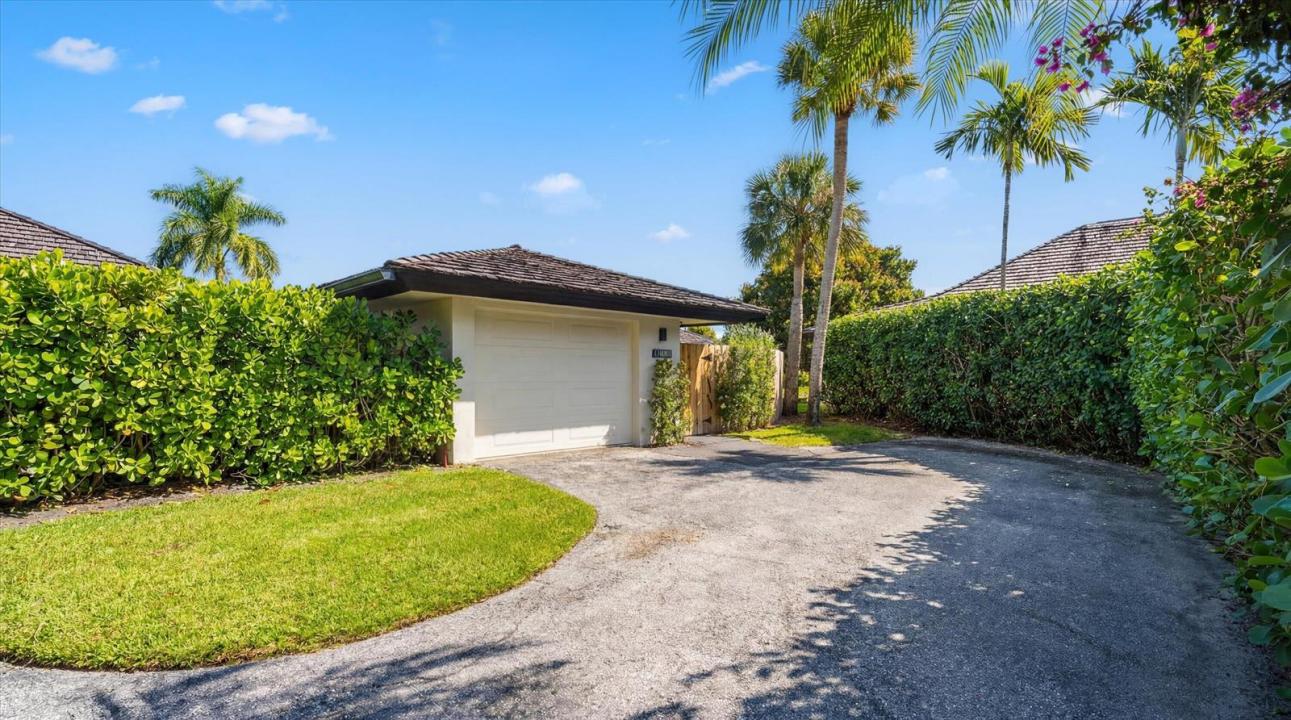
Tucked within the sought-after Palm Beach Polo community, this fully renovated 3-bedroom, 3-bathroom bungalow offers a refined blend of modern design and effortless indoor-outdoor living. Designed by Soco Interiors and offered fully furnished, the home is move-in ready with a clean, cohesive aesthetic throughout. Vaulted wood-beamed ceilings create a warm architectural statement, while wide-plank flooring and soft neutral tones enhance the light-filled, open layout. The kitchen is both functional and beautifully finished, featuring custom cabinetry, premium appliances, and a generous island that flows into the main living area. Expansive sliders open to a covered patio with wide water views. Outdoors, a private pool and thoughtfully landscaped grounds create a polished, low-maintenance setting. Additional highlights include a one-car garage and a prime location within one of Wellington's most desirable communities, just moments from the equestrian venues, dining, and shopping.
Lieu
11768 Marblestone Court, Wellington, Floride 33414, États-Unis
Caractéristiques de la propriété
Propriété
- Superficie du bien:
203 m² (2 183 ft²) - Type: Meublé
- Caractéristiques: GaragePatioChambres SéparéesEntrée Privée
- Lieu: Bord De L'eau
Parcelle/Terrain
- Superficie du terrain/lot:
625 m² (6 730 ft²) - Description du terrain: ClôturéTerrain D'angleTrottoir
Construction
- Année de construction: 1985
- Toiture: Barbeaux De BoisBarbeaux De Bois
- État: RénovéRénové
- Construction: Construction Stuc Et Blocs De Béton
- extérieur: Stucco
Stationnement/Garage
- Description du stationnement: Stationnement Pour Les InvitésPartielleRéservé
- Description du garage: Ouvre-porte De Garage AutomatiqueGarage Séparé
Chambres
- Chambres: 3
Salles de bains
- Nombre total de salles de bain: 3
- Salle de bain complète: 3
Caractéristiques intérieures
- Fenêtres: Puits De Lumière
- Planchers: TuileBois
- Plafond: Plafonds VoûtésPlafonds Surélevés
Caractéristiques extérieures
- Espaces extérieurs: Patio
- Espaces de stationnement couverts:
Piscine et spa
- Piscine: Piscine Privée
Récréatif
- Récréatif: Piscine
Sécurité
- Caractéristiques: Patrouille De SécuritéDétecteur De Fumée
Vue
- Caractéristiques: Vue Sur Le LacVue Sur L'étangVue Sur L'eau
Chauffage et climatisation
- Système de chauffage: ÉlectriqueCentral
- Système de refroidissement: Ventilateur Au PlafondÉlectriqueAir Climatisé Central
Services publics
- Télécommunication: Câble Disponible
- Autres services publics / utilités: ÉgoutPublicServices Publics EnfouisÉgout Hors SiteÉgout Municipal
Communauté
- Caractéristiques: Communauté Gardée Par Un Agent De SécuritéSalle D'exercicesAnimaux PermisPiscineAgent De Sécurité À La GuériteTerrains De TennisCommunauté ClôturéeGymnase/salle D'exercices De L'associationSentier De Jogging / Piste Cyclable
Informations sur les établissements scolaires
- École Secondaire: Wellington
- École Intermédiaire: Polo Park
- École Primaire: Elbridge Gale