
1 450 000 $ US
Maison unifamiliale à vendre, 11842 Keswick Way, Palm Beach Gardens, Floride 33412, États-Unis
- #MLSB26042072
- 5
- 5
382 m² (4 110 ft²)
Inscrit par The Telchin Group LLC
Le bien Maison Unifamiliale situé à 11842 Keswick Way, Palm Beach Gardens, Floride 33412, États-Unis est actuellement à vendre.Cette propriété a 5 chambres, 5 salles de bains caractéristiques.
Description
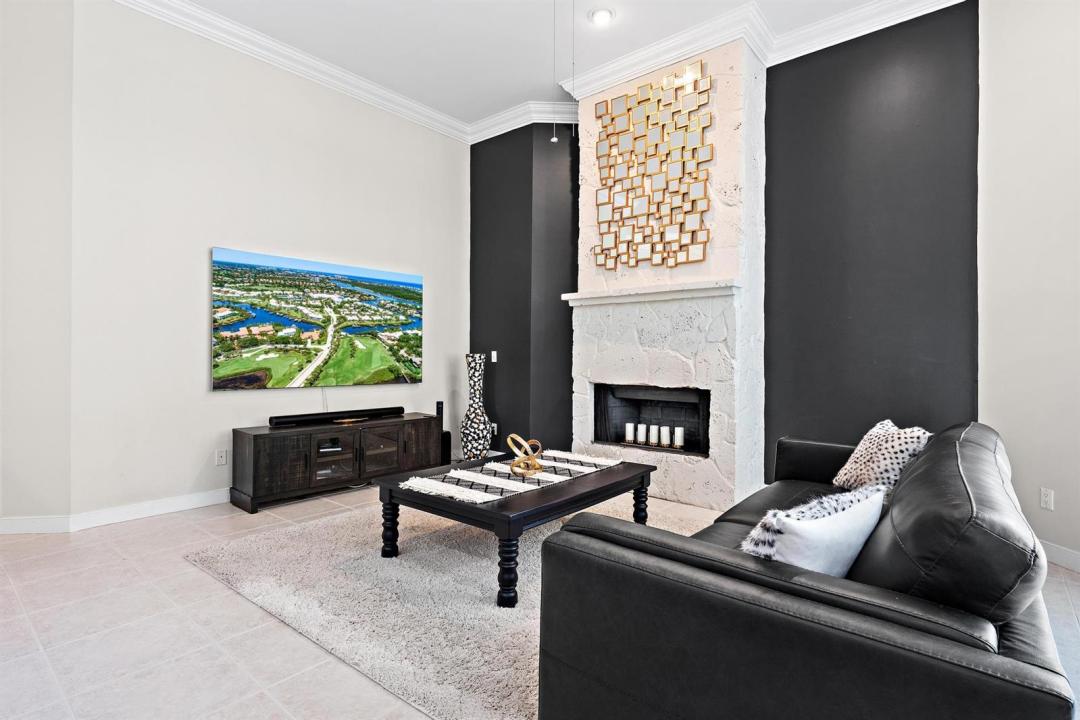
Set on a beautiful one-acre waterfront homesite within the prestigious gated community of Bay Hill Estates, this extensively updated single-story residence combines contemporary and transitional design elements with exceptional space, flexibility, and privacy. Thoughtfully renovated and impeccably maintained, this move-in-perfect 5-bedroom, 4.5-bath home offers more than 4,100 square feet of living space and a rare feature seldom found in the marketplace: a true private mother-in-law suite complete with its own full kitchen, laundry area, living room, dining area, bedroom, full bath, and private patio—ideal for multi-generational living, long-term guests, live-in assistance, or an exceptional private retreat. Designed for both comfort and entertaining, the home's interiors showcase sleek tile flooring, rich ¾-inch cherry hardwood flooring, extensive crown molding, and elegant dark wood cabinetry that create a sophisticated yet welcoming atmosphere. Contemporary updates and timeless finishes blend seamlessly throughout, while the spacious primary suite serves as a luxurious retreat highlighted by a beautifully renovated spa-inspired bath with exquisite finishes. Significant infrastructure improvements provide peace of mind, including a roof replaced in 2019, two HVAC systems replaced in 2022, and a new fan motor installed in 2024 for the third system serving the primary suite. The thoughtful maintenance and ongoing enhancements allow the next owner to move in and immediately begin enjoying the home and lifestyle. The generous floor plan flows effortlessly to the outdoor living areas, where tranquil waterfront views create a picturesque backdrop for relaxing, entertaining, and enjoying South Florida's year-round sunshine. A spacious three-car garage further enhances the home's functionality and convenience. Located within Bay Hill Estates, one of Palm Beach Gardens' most sought-after gated communities, residents enjoy oversized estate homesites, 24-hour manned security, scenic lakes and canals, walking paths, and optional memberships to the renowned PGA National golf and tennis facilities. World-class shopping, dining, entertainment, and Palm Beach County's pristine beaches are all just minutes away. Offering a rare combination of one-acre waterfront living, contemporary updates, flexible accommodations, and estate-style privacy, this exceptional residence presents an outstanding opportunity to enjoy one of Palm Beach Gardens' most desirable lifestyles.
Lieu
11842 Keswick Way, Palm Beach Gardens, Floride 33412, États-Unis
Caractéristiques de la propriété
Propriété
- Superficie du bien:
382 m² (4 110 ft²) - Type: Non Meublé
- Caractéristiques: Garde-mangerSalle De LavageGaragePatioChambres SéparéesRaccordement Pour La LaveuseEspace De Remisage
- Lieu: Bord De L'eauSur Terrain De Golf
Parcelle/Terrain
- Bord de l'eau: 15 m
- Description du terrain: Clôturé
Construction
- Année de construction: 1991
- Style: Style Méditerranéen
- Toiture: TuileBéton
- Construction: Construction Stuc Et Blocs De BétonBlocs De Béton
Stationnement/Garage
- Description du garage: Garage AttachéOuvre-porte De Garage Automatique
Chambres
- Chambres: 5
Salles de bains
- Nombre total de salles de bain: 5
- Salle de bain complète: 4
- Demi-bains: 1
Autres pièces
- Types de pièces: Chambre/quartier Des DomestiquesSalle FamilialeHall D'entréeQuartier Des Invités/du PersonnelSalle À Manger FormelleSalle De Lavage
- Description de la cuisine: Îlot
- Appareils électroménagers: Chauffe-eau ÉlectriqueLaveuseCuisinièreMicroondesRéfrigérateurBroyeur De DéchetsSécheuseMachine À GlaçonsLave-vaisselle
Caractéristiques intérieures
- Doors: Porte Française
- Planchers: TuileBoisTuile En Céramique
- Plafond: Plafonds Surélevés
- Moulures / boiseries: Armoires
Caractéristiques extérieures
- Espaces extérieurs: Patio
- Espaces de stationnement couverts:
Piscine et spa
- Piscine: Piscine Privée
Récréatif
- Récréatif: Piscine
Sécurité
- Caractéristiques: Détecteur De Fumée
Vue
- Caractéristiques: Vue Sur Le LacVue Sur Le Terrain De GolfVue Sur La PiscineJardin
Chauffage et climatisation
- Système de chauffage: ÉlectriqueCentralZoné
- Système de refroidissement: Ventilateur Au PlafondAir Climatisé CentralZoné
Services publics
- Télécommunication: Câble Disponible
- Autres services publics / utilités: Installations SanitairesPublicServices Publics EnfouisFausse Septique
Communauté
- Caractéristiques: Communauté Gardée Par Un Agent De SécuritéTerrain De GolfAnimaux PermisPiscineAgent De Sécurité À La GuériteTerrains De TennisSentier De Jogging / Piste Cyclable
Informations sur les établissements scolaires
- École Secondaire: Seminole Ridge Community
- École Intermédiaire: Western Pines Community Middle
- École Primaire: Pierce Hammock