
1 350 000 $ US
Maison unifamiliale à vendre, 11850 Stonehaven Way, Palm Beach Gardens, Floride 33412, États-Unis
- #MLSB26049641
- 4
- 3
252 m² (2 713 ft²)
Inscrit par Echo Fine Properties
Le bien Maison Unifamiliale situé à 11850 Stonehaven Way, Palm Beach Gardens, Floride 33412, États-Unis est actuellement à vendre.Cette propriété a 4 chambres, 3 salles de bains caractéristiques.
Description
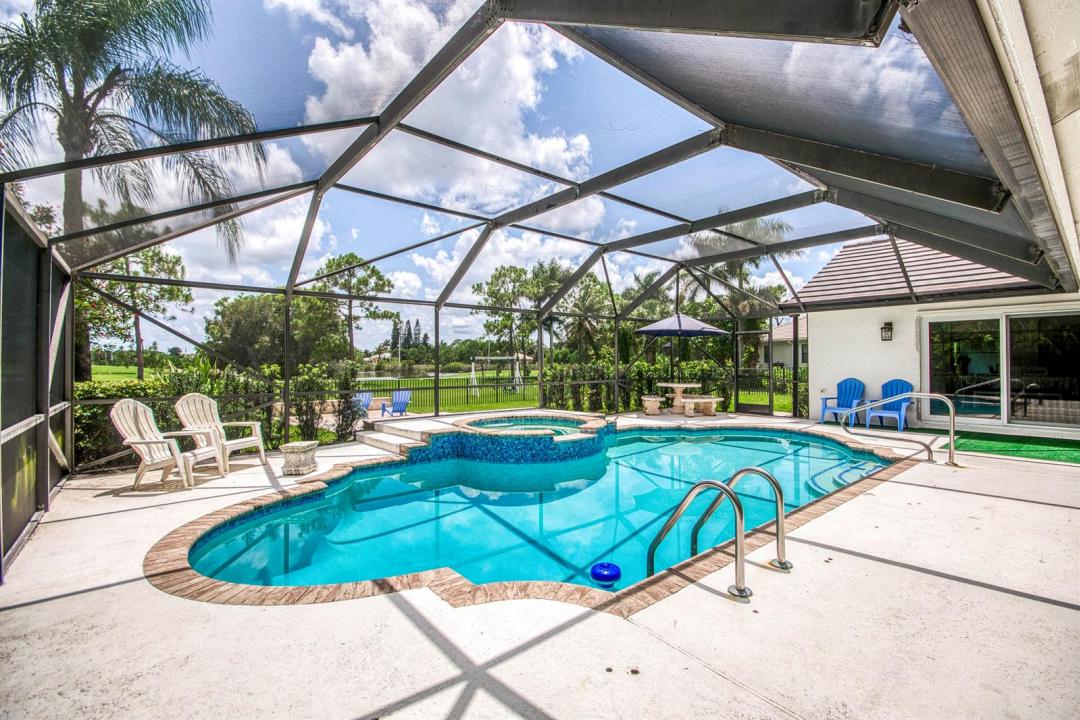
Golf and water views, a sprawling 1-acre homesite, and a desirable single-story layout define this beautifully updated 4-bedroom, 3-bath pool home and 3-car garage in the highly sought-after community of Bay Hill Estates. Privately situated on a quiet cul-de-sac with coveted southern exposure, this CBS residence offers an open, light-filled floor plan designed for everyday living and entertaining. Recent improvements include a new roof, impact windows, updated flooring, a new A/C system, and a renovated pool, providing peace of mind and modern comfort. Architectural details include soaring vaulted and tray ceilings, recessed lighting, a wet bar, and a built-in entertainment center. The kitchen features granite countertops, stainless steel appliances, a tiled backsplash, and abundant white cabinetry. The spacious primary suite offers generous closet space and direct access to the screened pool and covered patio, creating a seamless indoor-outdoor lifestyle while taking full advantage of the home's spectacular golf and water views. Come experience the space, privacy, and exceptional setting that make this Bay Hill Estates home truly special.
Lieu
11850 Stonehaven Way, Palm Beach Gardens, Floride 33412, États-Unis
Caractéristiques de la propriété
Propriété
- Superficie du bien:
252 m² (2 713 ft²) - Type: Non Meublé
- Caractéristiques: Salle De LavageGaragePatioChambres SéparéesEntrée PrivéeGarde-robe Walk-in
- Lieu: Cul-de-sacBord De L'eauSur Terrain De Golf
Parcelle/Terrain
- Superficie du terrain/lot:
4 156 m² (44 740 ft²) - Description du terrain: Clôturé
Construction
- Année de construction: 1996
- Type de toit: Toit En Berceau
- Construction: Construction Stuc Et Blocs De Béton
Stationnement/Garage
- Description du garage: Garage Attaché
Chambres
- Chambres: 4
Salles de bains
- Nombre total de salles de bain: 3
- Salle de bain complète: 3
Caractéristiques intérieures
- Fenêtres: Stores
- Planchers: Tuile En CéramiqueTapis
- Plafond: Plafonds Surélevés
- Bar: Bar Avec Évier
Caractéristiques extérieures
- Espaces extérieurs: Patio
- Entrée privée: Entrée - Circulaire
- Espaces de stationnement couverts:
Piscine et spa
- Piscine: Piscine PrivéePiscine Et Spa
- Spa: Creusé
Récréatif
- Récréatif: SpaSpaPiscine
Vue
- Caractéristiques: Vue Sur Le LacVue Sur Le Terrain De GolfVue Sur La PiscineVue Sur L'eau
Chauffage et climatisation
- Système de chauffage: ÉlectriqueCentral
- Système de refroidissement: Ventilateur Au PlafondÉlectriqueAir Climatisé Central
Services publics
- Télécommunication: Câble Disponible
- Autres services publics / utilités: ÉgoutPublicÉgout Hors SiteÉgout Municipal
Communauté
- Caractéristiques: Communauté Gardée Par Un Agent De SécuritéTerrain De GolfAnimaux PermisPiscineAgent De Sécurité À La GuériteBarbecue De L'associationSentier De Jogging / Piste Cyclable
Informations sur les établissements scolaires
- École Secondaire: Seminole Ridge Community
- École Intermédiaire: Western Pines Community Middle
- École Primaire: Pierce Hammock