
405 900 $ US
Ferme à vendre, 11861 SW Crestwood Circle, Port St. Lucie, Floride 34987, États-Unis
- #MLSB26043603
- 3
- 3
207 m² (2 227 ft²)
Inscrit par Keller Williams Realty of PSL
Le bien Ferme situé à 11861 SW Crestwood Circle, Port St. Lucie, Floride 34987, États-Unis est actuellement à vendre.Cette propriété a 3 chambres, 3 salles de bains caractéristiques.
Description
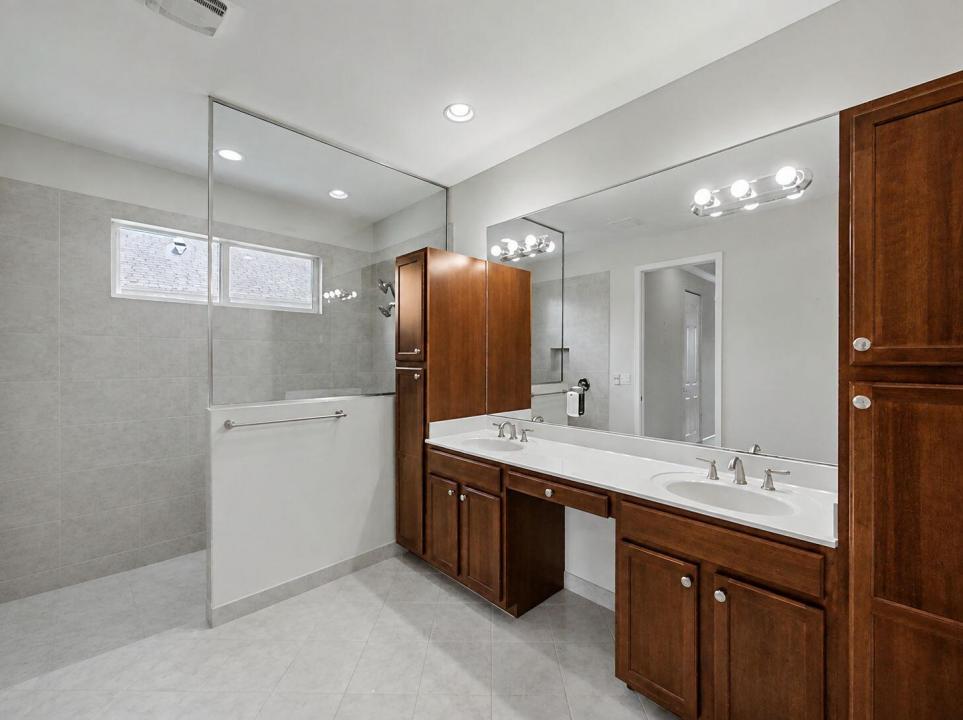
Welcome to this beautifully maintained 3-bedroom, 2-bathroom Coral Reef model located in the highly desirable TownPark at Tradition. This inviting home features a spacious, open-concept layout complemented by wood flooring installed over tile throughout the main living areas and brand-new carpeting in the primary bedroom. New whole-house accordion hurricane shutters provide added protection and peace of mind, while whole-house gutters offer improved drainage and exterior maintenance. The well-designed floor plan provides generous living and dining spaces filled with natural light, making the home ideal for both everyday living and entertaining. Step outside to the extended brick-paver lanai, where there is ample space for outdoor dining, relaxing, or gathering. This expanded outdoor living area creates a seamless extension of the interior and is perfectly suited for enjoying Florida's year-round sunshine. Located within TownPark at Tradition, residents enjoy access to resort-style amenities while remaining close to Tradition's popular shopping, dining, parks, medical facilities, and community events. The HOA fee also includes cable, high-speed internet, a landline telephone, alarm monitoring, and gated, manned security. This home offers an exceptional combination of comfort, functionality, convenience, and value in one of Tradition's most sought-after communities.
Lieu
11861 SW Crestwood Circle, Port St. Lucie, Floride 34987, États-Unis
Caractéristiques de la propriété
Propriété
- Superficie du bien:
207 m² (2 227 ft²) - Type: Non Meublé
- Caractéristiques: Garde-mangerEspace Pour La PiscineSalle De LavageGaragePatioEntrée Privée
- Lieu: Bord De L'eau
Parcelle/Terrain
- Superficie du terrain/lot:
745 m² (8 023 ft²) - Description du terrain: Trottoir
Construction
- Année de construction: 2011
- Style: Style Méditerranéen
- Toiture: TuileBéton
- Construction: Construction Stuc Et Blocs De BétonBlocs De Béton
- extérieur: Stucco
Stationnement/Garage
- Description du garage: Garage AttachéOuvre-porte De Garage Automatique
Chambres
- Chambres: 3
Salles de bains
- Nombre total de salles de bain: 3
- Salle de bain complète: 2
- Demi-bains: 1
Autres pièces
- Types de pièces: Salle De Détente/Salle De Lecture/bureauHall D'entréeGrande PièceSalle À Manger FormelleSalle De Lavage
- Description de la cuisine: Îlot
- Appareils électroménagers: Chauffe-eau ÉlectriqueLaveuseCuisinièreMicroondesRéfrigérateurBroyeur De DéchetsSécheuseLave-vaisselle
Caractéristiques intérieures
- Fenêtres: RideauxStoresVolets Anti-ouragan
- Planchers: Tuile
Caractéristiques extérieures
- Espaces extérieurs: Patio
- Espaces de stationnement couverts:
Piscine et spa
- Piscine: Piscine Privée
- Spa: Baignoire
Sécurité
- Caractéristiques: Alarme D'incendieSystème De Sécurité PropreDétecteur De Fumée
Vue
- Caractéristiques: Vue Sur Le LacJardin
Chauffage et climatisation
- Système de chauffage: ÉlectriqueCentral
- Système de refroidissement: Ventilateur Au PlafondÉlectriqueAir Climatisé Central
Services publics
- Télécommunication: Câble Disponible
- Autres services publics / utilités: ÉgoutPublicServices Publics EnfouisÉgout Hors SiteÉgout Municipal
Communauté
- Caractéristiques: Centre CommunautaireSpaPiscineAgent De Sécurité À La GuériteSalle De BillardTerrains De TennisCommunauté Gardée Par Un Agent De SécuritéSalle D'exercicesAnimaux PermisGymnase/salle D'exercices De L'associationSentier De Jogging / Piste Cyclable