
11 500 000 $ US
Maison unifamiliale à vendre, 11920 SW 69th Ct, Pinecrest, Floride 33156, États-Unis
- #MLSA12026918
- 6
- 8
686 m² (7 388 ft²)
Inscrit par Miami Realty Solution Group
Le bien Maison Unifamiliale situé à 11920 SW 69th Ct, Pinecrest, Floride 33156, États-Unis est actuellement à vendre.Cette propriété a 6 chambres, 8 salles de bains caractéristiques.
Description
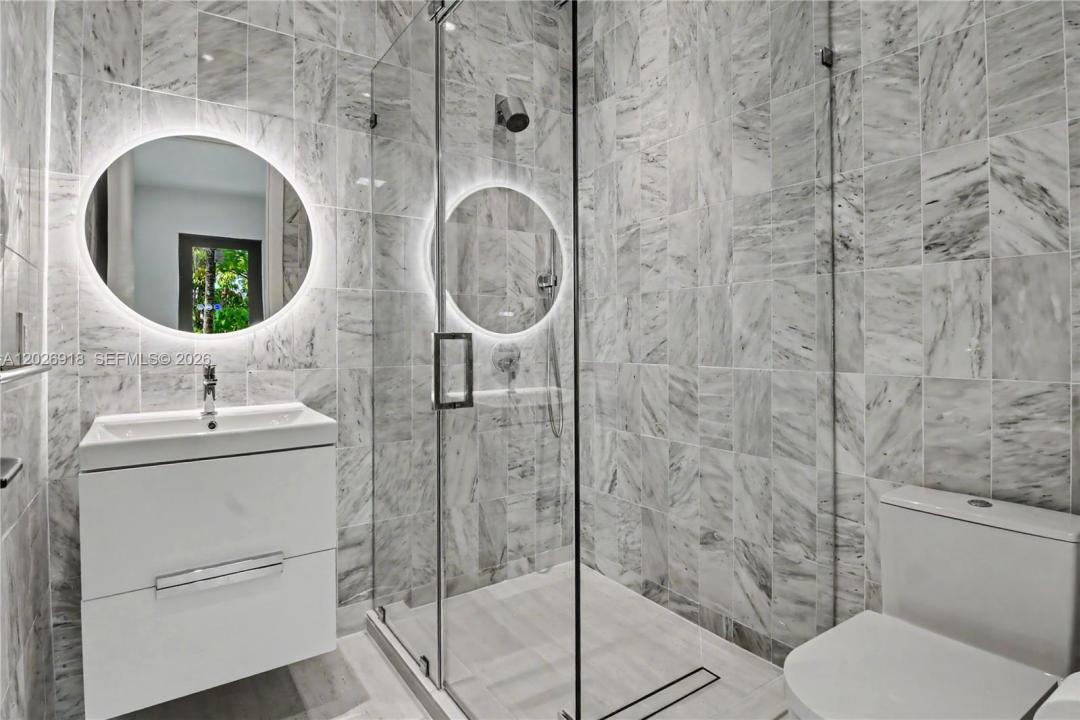
Exceptional new construction estate in the heart of Pinecrest situated on a slightly oversized half-acre lot. Spanning 7,872 total SF with 7,388 SF under A/C, this two-story residence blends sophisticated design with luxury functionality, featuring all-natural stone countertops and a waterfall island, custom Italian cabinetry and vanities throughout, and curated high-end finishes. The chef’s kitchen is appointed with Sub-Zero and Wolf appliances, a Pitt gas burner, and two dishwashers. Designed for entertaining, the fully equipped wet bar includes Sub-Zero wine cellars, ice maker, drawer refrigerator and freezer, Zip filtration system, built-in coffee machine, and a wine dispenser accommodating four bottles.
The luxurious primary suite occupies its own private wing and features dual custom closets, a makeup vanity, double shower, and soaking tub. The thoughtfully designed floor plan offers a guest suite and maid/in-law quarters on the first floor, along with a media room and private office. Upstairs, three additional bedrooms are complemented by two dens, a large terrace, and a second laundry room, while an additional laundry room is conveniently located on the main level.
Outdoor living is equally impressive, featuring a gourmet summer kitchen, resort-style pool and spa, outdoor shower, and full cabana bath, creating the perfect setting for year-round entertaining. A rare opportunity to own a newly built luxury residence in one of Pinecrest’s most desirable neighborhoods.
Lieu
11920 SW 69th Ct, Pinecrest, Floride 33156, États-Unis
Caractéristiques de la propriété
Propriété
- Superficie du bien:
686 m² (7 388 ft²) - Caractéristiques: Garde-mangerSalle De LavageGarageTerrassePatioEntrée PrivéeÉclairage ExtérieurEspace De RemisageGarde-robe Walk-in
- Lieu: Bord De L'eau
Parcelle/Terrain
- Superficie du terrain/lot:
2 082 m² (22 415 ft²) - Description du terrain: Clôturé
Construction
- Année de construction: 2026
- Style: ModerneModerne
- Toiture: Béton
- État: Construction Neuve
- Construction: Blocs De Béton
Stationnement/Garage
- Description du garage: Garage AttachéOuvre-porte De Garage Automatique
Chambres
- Chambres: 6
Salles de bains
- Nombre total de salles de bain: 8
- Salle de bain complète: 7
- Demi-bains: 1
- Détails: Miroirs Sur Mesure
Autres pièces
- Types de pièces: Salle FamilialeSalle De Détente/Salle De Lecture/bureauHall D'entréeGrande PièceQuartier Des Invités/du PersonnelSalle À Manger FormelleSalle Multimédia
- Description de la cuisine: Îlot
- Appareils électroménagers: Chauffe-eau ÉlectriqueLaveuseCuisinièreMicroondesFour - MuralRéfrigérateurFour - Auto-nettoyantBroyeur De DéchetsSécheuseMachine À GlaçonsLave-vaisselle
Caractéristiques intérieures
- Planchers: Bois
- Moulures / boiseries: Armoires
- Bar: Bar Avec Évier
Caractéristiques extérieures
- Espaces extérieurs: TerrassePatio
- Espaces de stationnement couverts:
Piscine et spa
- Piscine: Hors TerreDouche ExtérieureBétonPiscine Et Spa
Eau et navigation
- eau: Canal
Récréatif
- Récréatif: PiscineBarbecueGrill Encastré
Sécurité
- Caractéristiques: Extincteurs D'incendie
Vue
- Caractéristiques: Vue Sur Le CanalVue Sur La Piscine
Chauffage et climatisation
- Système de chauffage: Central
- Système de refroidissement: Air Climatisé Central
Services publics
- Autres services publics / utilités: Gaz NaturelFausse Septique Eau Municipale
Communauté
Informations sur les établissements scolaires
- École Secondaire: Miami Palmetto
- École Intermédiaire: Palmetto
- École Primaire: Palmetto