
860 000 $ US
Maison unifamiliale à vendre, 11925 NW 82nd St, Parkland, Floride 33076, États-Unis
- #MLSA12087341
- 4
- 3
252 m² (2 712 ft²)
Inscrit par Coldwell Banker Realty
Le bien Maison Unifamiliale situé à 11925 NW 82nd St, Parkland, Floride 33076, États-Unis est actuellement à vendre.Cette propriété a 4 chambres, 3 salles de bains caractéristiques.
Description
Beautiful 4-bedroom, 3-bathroom lakefront residence with a 2-car garage, ideally located in the desirable Somerset subdivision within the prestigious gated Heron Bay community. This thoughtfully designed home features a convenient guest bedroom and full bathroom downstairs, along with a spacious primary suite upstairs.
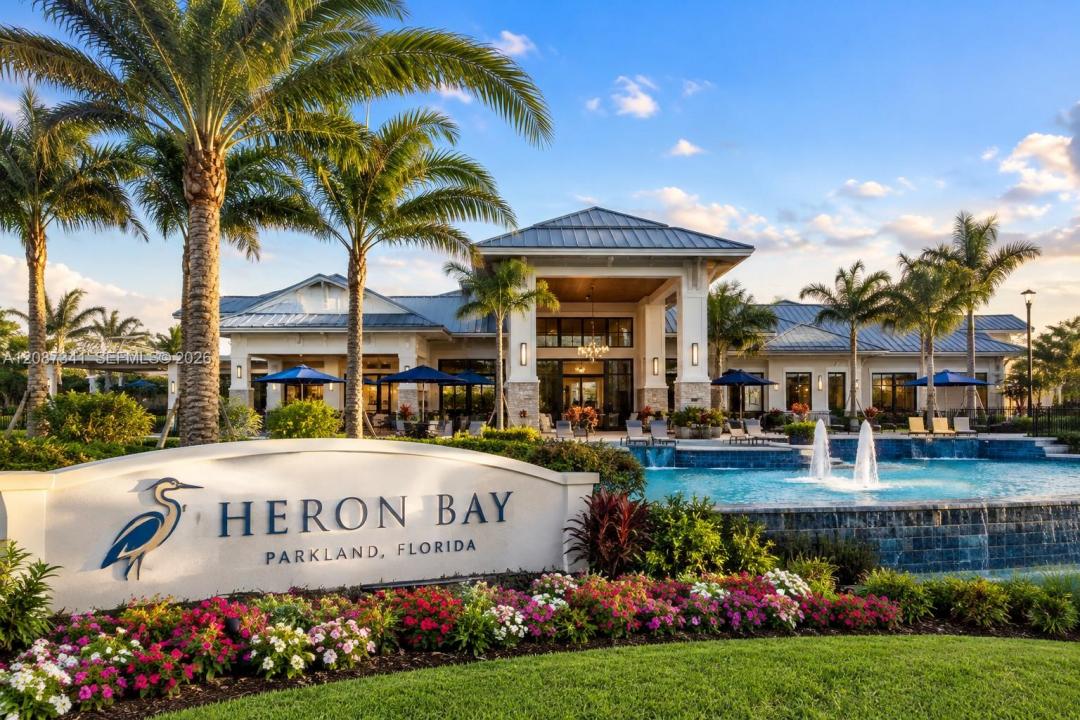
The residence offers numerous premium upgrades, including luxury vinyl flooring throughout the second floor, tile flooring on the first floor, fresh interior paint, and a well-appointed kitchen with granite countertops. Designed for both comfortable everyday living and entertaining, the home features a beautiful back patio ideal for creating the perfect setting to enjoy South Florida’s beautiful weather while overlooking the lake. Heron Bay residents enjoy access to two exceptional resort-style clubhouses, The Commons and Plaza Del Lago, offering an impressive array of amenities, including state-of-the-art fitness centers, tennis and pickleball courts, multiple swimming pools, a waterpark and spray park, basketball and racquetball courts, sauna and locker rooms, fitness classes, social spaces, and event facilities. Information deemed reliable but subject to errors, omissions, and changes without notice. Several clubhouse images were AI generated. All measurements are approximate and should be independently verified. Agents: Please review all attachments prior to requesting documents.
Lieu
11925 NW 82nd St, Parkland, Floride 33076, États-Unis
Caractéristiques de la propriété
Propriété
- Superficie du bien:
252 m² (2 712 ft²) - Caractéristiques: GaragePorche OuvertEntrée PrivéeGarde-robe Walk-in
- Lieu: Bord De L'eau
Parcelle/Terrain
- Superficie du terrain/lot:
627 m² (6 744 ft²)
Construction
- Année de construction: 2013
- Construction: Construction Stuc Et Blocs De Béton
Stationnement/Garage
- Description du garage: Garage Attaché
Chambres
- Chambres: 4
Salles de bains
- Nombre total de salles de bain: 3
- Salle de bain complète: 3
Caractéristiques intérieures
- Fenêtres: Stores
- Planchers: TuileTuile En CéramiqueVinyle
Eau et navigation
- eau: Lac
Sécurité
- Caractéristiques: Détecteur De Fumée
Vue
- Caractéristiques: Vue Sur Le LacVue Sur L'eau
Chauffage et climatisation
- Système de chauffage: Central
- Système de refroidissement: Ventilateur Au PlafondAir Climatisé Central
Services publics
- Autres services publics / utilités: Gaz NaturelÉgout MunicipalEau Municipale
Communauté
- Caractéristiques: Salle D'exercicesAnimaux PermisPiscineTerrains De TennisCommunauté Clôturée
Informations sur les établissements scolaires
- École Secondaire: Marjory Stoneman Douglas
- École Intermédiaire: Westglades
- École Primaire: Heron Heights