
585 000 $ US
Maison unifamiliale à vendre, 11931 SW Aventino Dr, Port St. Lucie, Floride 34987, États-Unis
- #MLSA12032437
- 4
- 3
320 m² (3 448 ft²)
Inscrit par United Realty Group, Inc
Le bien Maison Unifamiliale situé à 11931 SW Aventino Dr, Port St. Lucie, Floride 34987, États-Unis est actuellement à vendre.Cette propriété a 4 chambres, 3 salles de bains caractéristiques.
Description
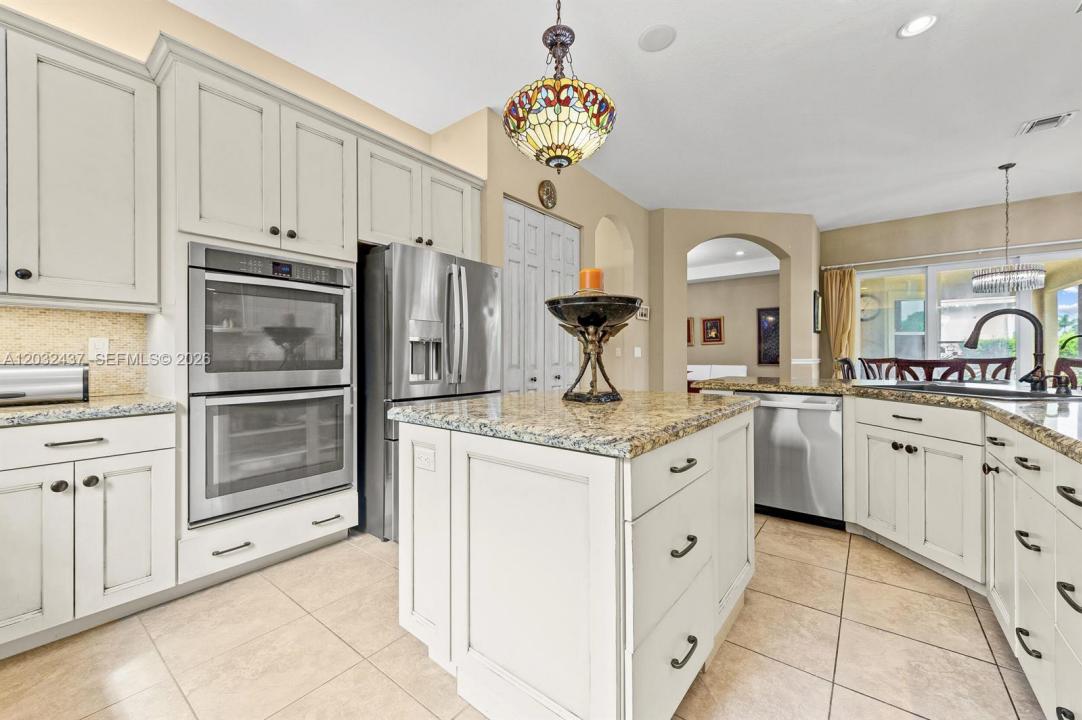
Live the good life with this beautiful Mediterranean-style 4+1 flex bedrooms and 3 baths this home is situated in The Estates at Tradition. Home offers 3,448 SQFT of luxurious living space, One of the BIGGEST home in the community, designed to impress at every turn. You will be captivated by volume ceilings, elegant architectural details, and a flowing layout that blends comfort and sophistication. The home features a recently installed SOLAR PANELS, water filter/softener to the main water line, remodeled gourmet chef's dream kitchen with premium appliances, a gas range cooktop, custom cabinetry, stone countertops, and an expansive island — perfect for entertaining and culinary adventures, Impact glass standard throughout, 8' interior doors, 10' ceilings. The primary master suite is a serene retreat complete with a spa-inspired ensuite bath and two generous walk-in closets. Beautiful preserve view from your backyard. Enjoy the large lot and features plenty of room to entertain friends and family or to build your dream pool. The Estates at Tradition is a peaceful and quiet gated community and is conveniently located close to Tradition Square, great dining and shopping, Tradition Medical Center, I-95. HOA includes a community pool, cabana bath, unmanned gate, irrigation, cable, internet, security alarm and monitoring service. Don't miss this one!
Lieu
11931 SW Aventino Dr, Port St. Lucie, Floride 34987, États-Unis
Caractéristiques de la propriété
Propriété
- Superficie du bien:
320 m² (3 448 ft²) - Caractéristiques: Porche Avec MoustiquaireGarde-mangerSalle De LavageGarageChambres SéparéesEntrée PrivéeÉclairage Extérieur
Parcelle/Terrain
- Superficie du terrain/lot:
923 m² (9 932 ft²)
Construction
- Année de construction: 2014
- Style: Style Méditerranéen
- Type de toit: Toit En Berceau
- Construction: Construction Stuc Et Blocs De Béton
Stationnement/Garage
- Description du stationnement: Dans La Rue
- Description du garage: Garage AttachéOuvre-porte De Garage Automatique
Chambres
- Chambres: 4
Salles de bains
- Nombre total de salles de bain: 3
- Salle de bain complète: 3
Autres pièces
- Types de pièces: Salle FamilialeSalle De Détente/Salle De Lecture/bureauHall D'entréeGrande PièceSalle À Manger Formelle
- Description de la cuisine: Îlot
- Appareils électroménagers: Chauffe-eau Au GazLaveuseCuisinièreMicroondesFour - MuralRéfrigérateurFour - Auto-nettoyantBroyeur De DéchetsSécheuseAdoucisseur D'eauMachine À GlaçonsLave-vaisselle
Caractéristiques intérieures
- Planchers: BoisVinyle
- Plafond: Plafonds Surélevés
- Moulures / boiseries: Armoires
- Bar: Bar Avec ÉvierBar
Caractéristiques extérieures
- Espaces extérieurs: Porche Avec Moustiquaire
- Espaces de stationnement couverts:
Vue
- Caractéristiques: Jardin
Chauffage et climatisation
- Système de chauffage: ÉlectriqueCentral
- Système de refroidissement: ÉlectriqueAir Climatisé Central
Services publics
- Autres services publics / utilités: Gaz NaturelÉgout MunicipalEau Municipale
Communauté
- Caractéristiques: Animaux PermisPiscineCommunauté Clôturée
Informations sur les établissements scolaires
- École Secondaire: St Lucie West Centennial
- École Intermédiaire: Manatee
- École Primaire: Windmill Point